
BEDS3
BATHS2 full
SQUARE FEET1,109
MLS#9073679
STATUSPending
PROPERTY TYPEResidential - Single Family
SCHOOLAshland City
Property Description
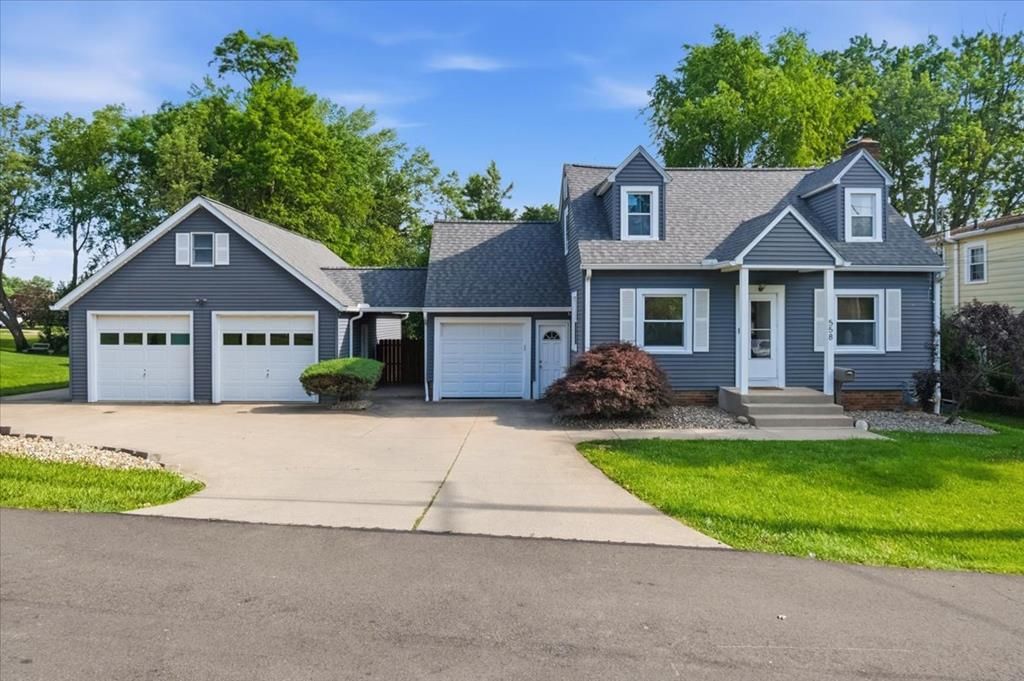
Updates, character, and one huge garage with a loft come together in this 3 bed, 2 bath cape cod-style home in Ashland. The updated kitchen features white cabinetry, butcher block island, appliances, and pendant lighting open to the dining area. Hardwood and LVP floors, a fireplace with a modern mantle, and abundant natural light give the first floor living room a warm feel. Upper level bedrooms offer charming space with natural light. Full partially finished basement with bonus bed and bath provides great storage and flex space. Outside enjoy a large newly painted deck with pergola, fully fenced yard, and attached garage.
Property Features
Property Type: Residential - Single Family
Basement: Full, Partially Finished
Basement: Yes
Cooling: Central Air
Fireplaces: 1
Garage: 2
Heating: Forced Air, Natural Gas
Home Style: Other
Lot Size: 0.28 Acres
Roof Type: Composition
Taxes: $977
Year Built: 1941
Feature Descriptions
Additional Structures: None, Shed(s)
Appliances: Dishwasher, Microwave, Electric Range, Refrigerator
Covered Spaces: 2
Days on Site: 35
Exterior: Vinyl Siding
Fencing: Fenced
Financing: Cash, Conventional, FHA, USDA Loan, VA Loan
Fireplace: Glass Doors, Living Room
Fireplace Y/N: Yes
Flooring: Hardwood
Garage Y/N: Yes
Interior: Other, Dining Room, Eat-in Kitchen, Entrance Foyer, Living Room
Lot: Lawn, Few Trees, Curbs, Sidewalks, City Lot
Lot Dimensions: 51 x 190
Parcel #: P440320009300, P440320009400
Parking: Concrete, Paved Driveway, Garage, Attached
Parking Total: 2
Patio/Porch: Open, Porch, Deck
Rooms Total: 5
Sewer: Public Sewer
Structure Type: Onsite Built
Water: Public
Windows: Double Pane Windows
Room Sizes
Primary Bedroom: 12.00 X 15.00 Level - Main
Bedroom 2: 11.50 X 13.50 Level - Upper
Bedroom 3: 8.50 X 8.00 Level - Upper
Bedroom 4: 12.00 X 14.50 Level - Lower
Kitchen: 12.00 X 13.00 Level - Main
Living Room: 11.50 X 22.00 Level - Main
Local Schools
School District: Ashland City
Listed By / Shown By
Listed By
Agency Name: Dream Huge Realty
Agent Name: Justin Bigelow
Agency Phone: 419-528-8260
Shown By
Agency Title: Key Realty
Agency Phone: 877-539-7589

Estimate Your Payment
Estimated Payment
$ 1,376.20 per month $1,230.62 Principal & Interest $81.42 Property Tax $64.17 Homeowner's Insurance
558 Bank St | MLS# 9073679
This single family home located at 558 Bank St, Ashland, OH 44805 is currently listed for sale with an asking price of $220,000. This property was built in 1941 and has 3 bedrooms and 2 full baths with 1109 sq. ft. Bank St is located within the Ashland City school district. Search Ashland real estate on www.ikeyrealty.com today.