
BEDS5
BATHS4 full 1 partial
SQUARE FEET6,636
MLS#1059700
STATUSActive
PROPERTY TYPEResidential - Single Family
SUBDIVISIONWillis Farms Sub Amd
SCHOOLThompson R2-J
Property Description
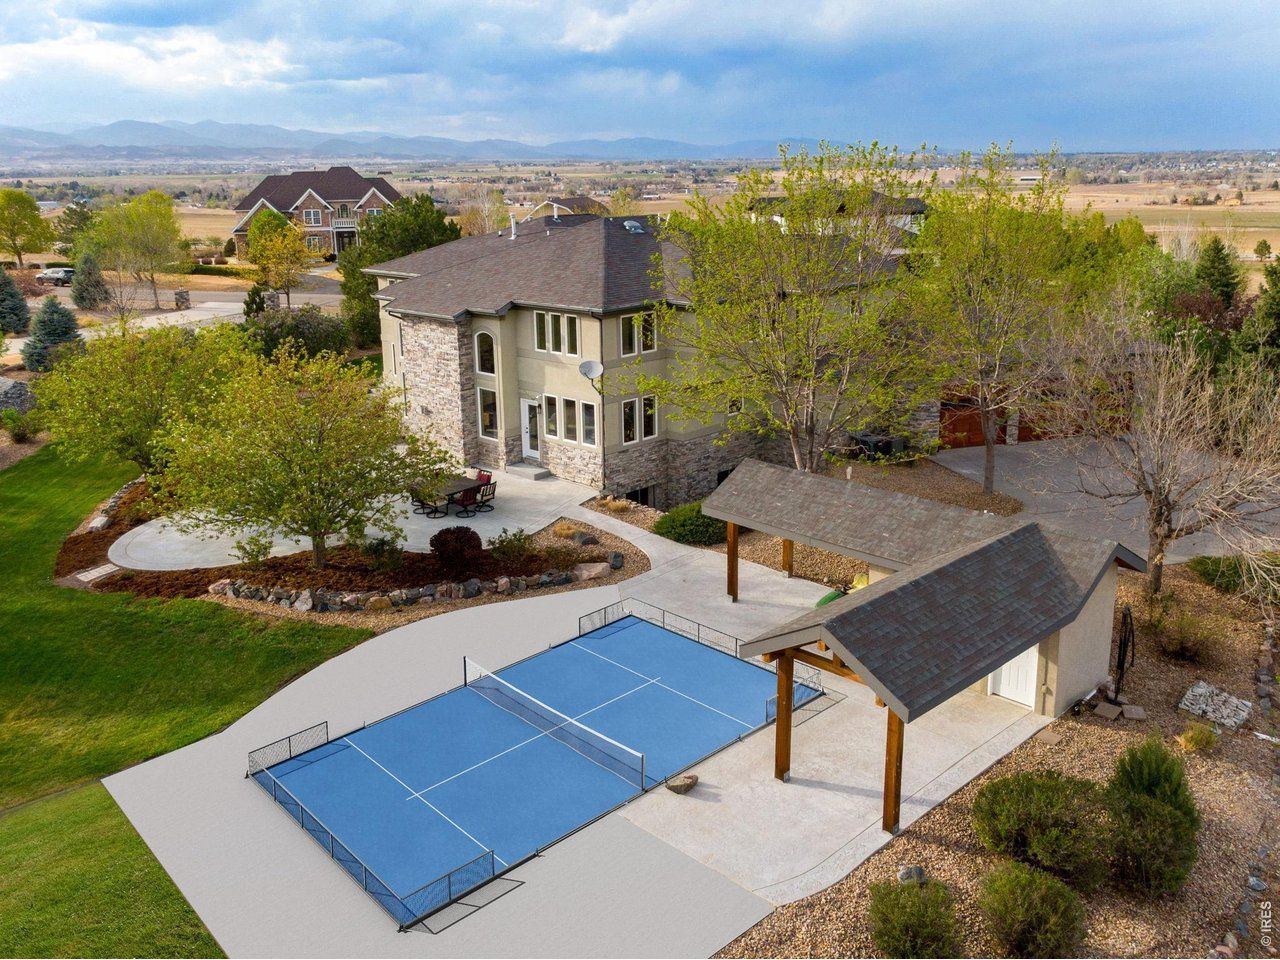
Outbuildings allowed. Location, location, location. In a gated community just 4 miles west of I-25 with quick access to Longmont, Loveland, Johnstown and Denver, minutes to downtown Berthoud, TPC Colorado, Carter Lake and the gateway to Estes Park and Rocky Mountain National Park. Situated on 2.31 acres with no Metro Tax and FA1 zoning. This custom home built in 2005 offers exceptional indoor and outdoor living. Exterior highlights include a circular stamped concrete driveway, stone and stucco siding, mature landscaping, retaining walls, wraparound covered front patio with tongue and groove ceiling, courtyard with stamped concrete, iron railing and flower garden plumbed for a 2-story water feature, plus an oversized backyard patio and wood burning fire-pit. The main level features newly refinished travertine flooring, formal living and dining, executive office with French doors, spacious laundry and a gourmet kitchen with knotty alder cabinetry, granite slab counters, copper quartzite accents, dual sinks, center island, wraparound bar, pantry and high-end appliances including built-in refrigerator and 42 gas range. The vaulted family room showcases a dramatic stacked stone fireplace and opens to a bright breakfast nook. Upstairs offers a luxurious primary suite with retreat, fireplace, balcony, dual walk-in closets and spa bath, plus additional bedrooms, loft and second laundry. The walk-out basement includes a kitchenette, theater or gym space, billiards area, family room, wine room, guest suite and remodeled bath. Additional features include smart home switches, upgraded lighting, surround sound prewire, dual furnaces, dual AC units, heat pump, 2 water heaters and a 3-car oversized finished garage. Call for a detailed list of property features, floor plan or to schedule a private showing.
Property Features
Property Type: Residential - Single Family
Basement: Full, Partially Finished, Walk-Out Access, Rough-in for Radon, Retrofit for Radon, Radon Test Available, Sump Pump
Basement: Yes
Cooling: Central Air, Ceiling Fan(s), Attic Fan
Garage: 3 car attached
Heating: Forced Air, Heat Pump, Radiant,2 or more Heat Source
Home Style: In-Law Area, Contemporary
Lot Size: 2.31 Acres
Roof Type: Fiberglass
Stories: 2.0
Taxes: $8,291
Year Built: 2005
Amenities
Eat-in Kitchen
Separate Dining Room
Cathedral Ceiling(s)
Open Floorplan
Workshop
Pantry
Natural Woodwork
Walk-In Closet(s)
Wet Bar
Washer/Dryer Hookup
Jack & Jill Bathroom
Kitchen Island
Two Primary Suites
6-Panel Doors
High Ceilings
Crown Molding
Split Bedroom Plan
Sprinkler System
Balcony
>8' Garage Door
Oversized Garage
Feature Descriptions
Accessibility: Level Lot, Level Drive, Width of Hallways 42 or more, Low Carpet, Interior Door Openings 32 plus, Main Floor Bath, Main Level Bedroom, Stall Shower, Main Level Laundry
Appliances: Gas Range, Self Cleaning Oven, Double Oven, Dishwasher, Refrigerator, Bar Fridge, Washer, Dryer, Microwave, Disposal, Fire Alarm
Association Fee: $2150/Annually
Association Fee Includes: Common Amenities, Trash, Security, Management
Days on Site: 8
Door Features: French Doors
Electric: PV REA
Exterior: Frame, Stone, Stucco
Fireplace Features: Two or More, Gas, Gas Log, Living Room, Family Room, Bedroom, Great Room
Flooring: Wood
HOA Y/N: Yes
Laundry: Sink
Lot Features: Cul-De-Sac, Wooded, Evergreen Trees, Deciduous Trees, Level, Abuts Public Open Space, Abuts Private Open Space, House Faces North, House Faces East, House/Lot Faces SE, Unincorporated, Paved, Curbs, Gutters, Sidewalks, Mineral Rights Included
Other Structures: Storage
Parcel Number: R1606666
Parking Features: Garage Door Opener, Attached
Patio And Porch: Patio, Deck
Road Frontage: County Maintained
Road Surface: Asphalt
Sewer: Septic Tank
Spa Features: Bath
Special View Info: Mountain(s), Hills, Plains View, City
SQ FT Main: 2124
SQ FT Total: 6636
SQ FT Upper: 1862
Utilities: Electricity Available, Propane, Cable Available, Satellite Avail, High Speed Avail
Water: District
Window Features: Window Coverings
Wooded: Yes
Local Schools
High School: Berthoud
Middle School: Turner
Elementary School: Ivy Stockwell
School District: Thompson R2-J
Listed By / Shown By
Listed By
Agency Name: C3 Real Estate Solutions, LLC
Agency Contact: 9704811250
Shown By
Agency Title: Key Realty
Agency Phone: 877-539-7589

Estimate Your Payment
Estimated Payment
$ 10,631.33 per month $9,447.79 Principal & Interest $690.92 Property Tax $492.63 Homeowner's Insurance
559 Dove Ln | MLS# 1059700
This single family home located at 559 Dove Ln, Berthoud, CO 80513 is currently listed for sale with an asking price of $1,689,000. This property was built in 2005 and has 5 bedrooms and 4 full and 1 partial baths with 6636 sq. ft. Dove Ln is located in the Willis Farms Sub Amd subdivision within the Thompson R2-J school district. Search Willis Farms Sub Amd real estate on www.ikeyrealty.com today.