
BEDS3
BATHS2 full
MLS#1889266
STATUSComing Soon
PROPERTY TYPEResidential - Single Family
SCHOOLFairfield
Property Description
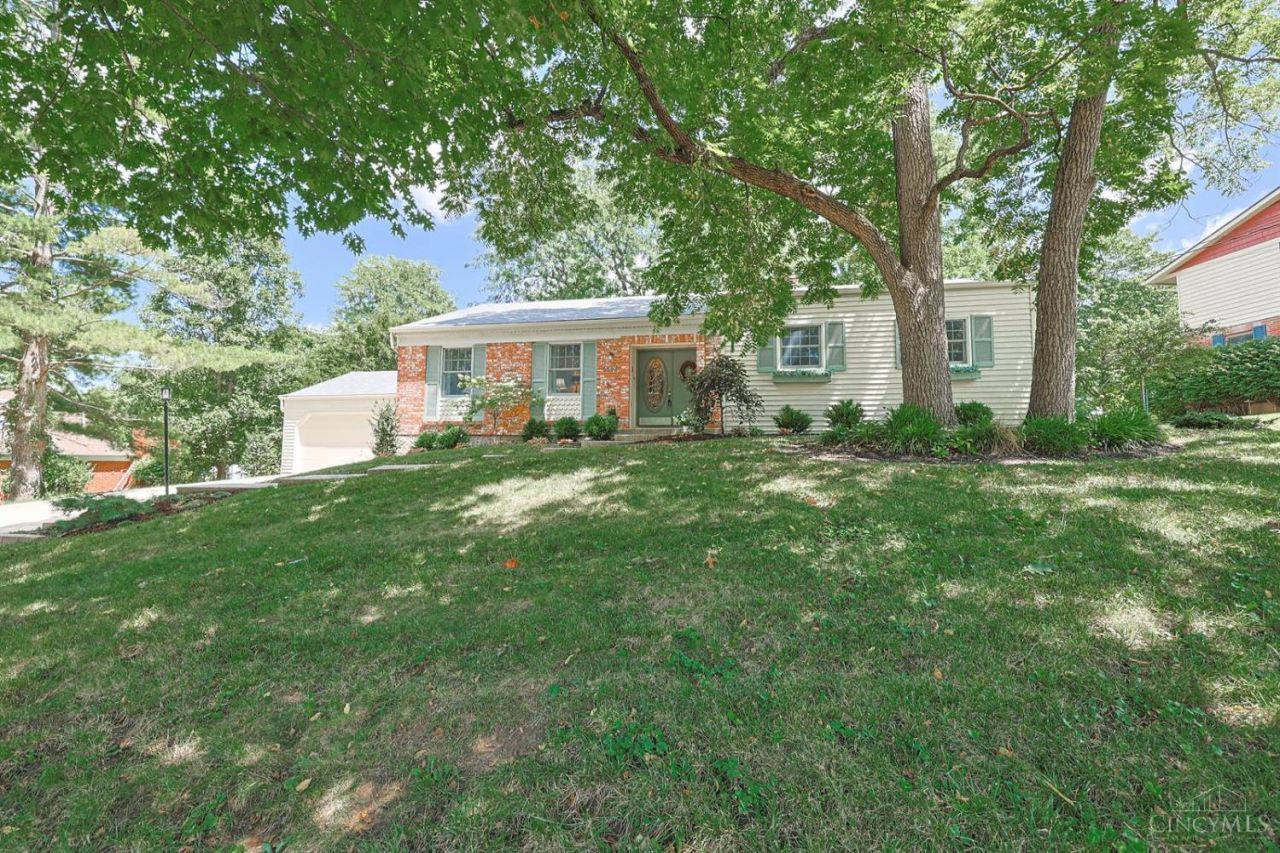
Don't miss your chance to own this well maintained ranch home in the highly desirable Rolling Hills Subdivision. Featuring newer HVAC, windows, and roof, this home offers peace of mind and comfortable living. Spacious living areas provide plenty of room to gather, while the full basement includes a potential fourth bedroom, office, or flex space to fit your needs. Step outside to your own private backyard retreat complete with an inground pool. Conveniently located near shopping, dining, parks, and major highways, this is an opportunity to own in one of the area's most sought after neighborhoods.
Property Features
Property Type: Residential - Single Family
Basement: Yes
Basement: Full
Cooling: Central Air
Fireplaces: 1
Garage: 2
Heating: Gas
Home Style: Ranch
Lot Size: 0.42 Acres
Roof Type: Shingle
Stories: 1.0
Taxes: $3,142
Year Built: 1971
Feature Descriptions
Appliances: Dishwasher, Microwave, Oven/Range, Refrigerator
Basement Fatures: Part Finished
Exterior: Brick, Vinyl Siding
Fireplace Features: Wood
Foundation: Poured
Garage/Carport: Front, Garage Attached
Gas: Natural
Lot Dimensions: 110X166
Parcel #: A0700-080-000-046
Parking: Driveway
Primary Bathroom: Shower
Primary Bedroom: Bath Adjoins, Wall-to-Wall Carpet
Rooms Total: 7
Sewer: Public Sewer
Swimming Pool: In-Ground
Swimming Pool: Yes
Tax Abatement: No
Water: Public
Water Heater: Gas
Window Features: Vinyl
Room Sizes
Primary Bedroom: 12 X 14 Level - 1
Bedroom 2: 10 X 13 Level - 1
Bedroom 3: 10 X 12 Level - 1
Dining Room: 10 X 12 Level - 1
Entry: 5 X 4 Level - 1
Family Room: 18 X 13 Level - 1
Living Room: 20 X 13 Level - 1
Laundry Room: 20 X 15 Level - Lower
Local Schools
School District: Fairfield
Listed By / Shown By
Listed By
Agency Name: Sibcy Cline, Inc.
Agent Name: Charley Wolfe
Agency Phone: 513-829-0044
Shown By
Agency Title: Key Realty
Agency Phone: 877-539-7589

Estimate Your Payment
Estimated Payment
$ 2,233.44 per month $1,873.89 Principal & Interest $261.83 Property Tax $97.71 Homeowner's Insurance
5592 Windermere Lane | MLS# 1889266
This single family home located at 5592 Windermere Lane, Fairfield, OH 45014 is currently listed for sale with an asking price of $335,000. This property was built in 1971 and has 3 bedrooms and 2 full baths. Windermere Lane is located within the Fairfield school district. Search Fairfield real estate on www.ikeyrealty.com today.