
BEDS4
BATHS2 full 1 partial
SQUARE FEET2,664
MLS#26049613
STATUSActive
PROPERTY TYPEResidential - Single Family
SCHOOLGrandville
Property Description
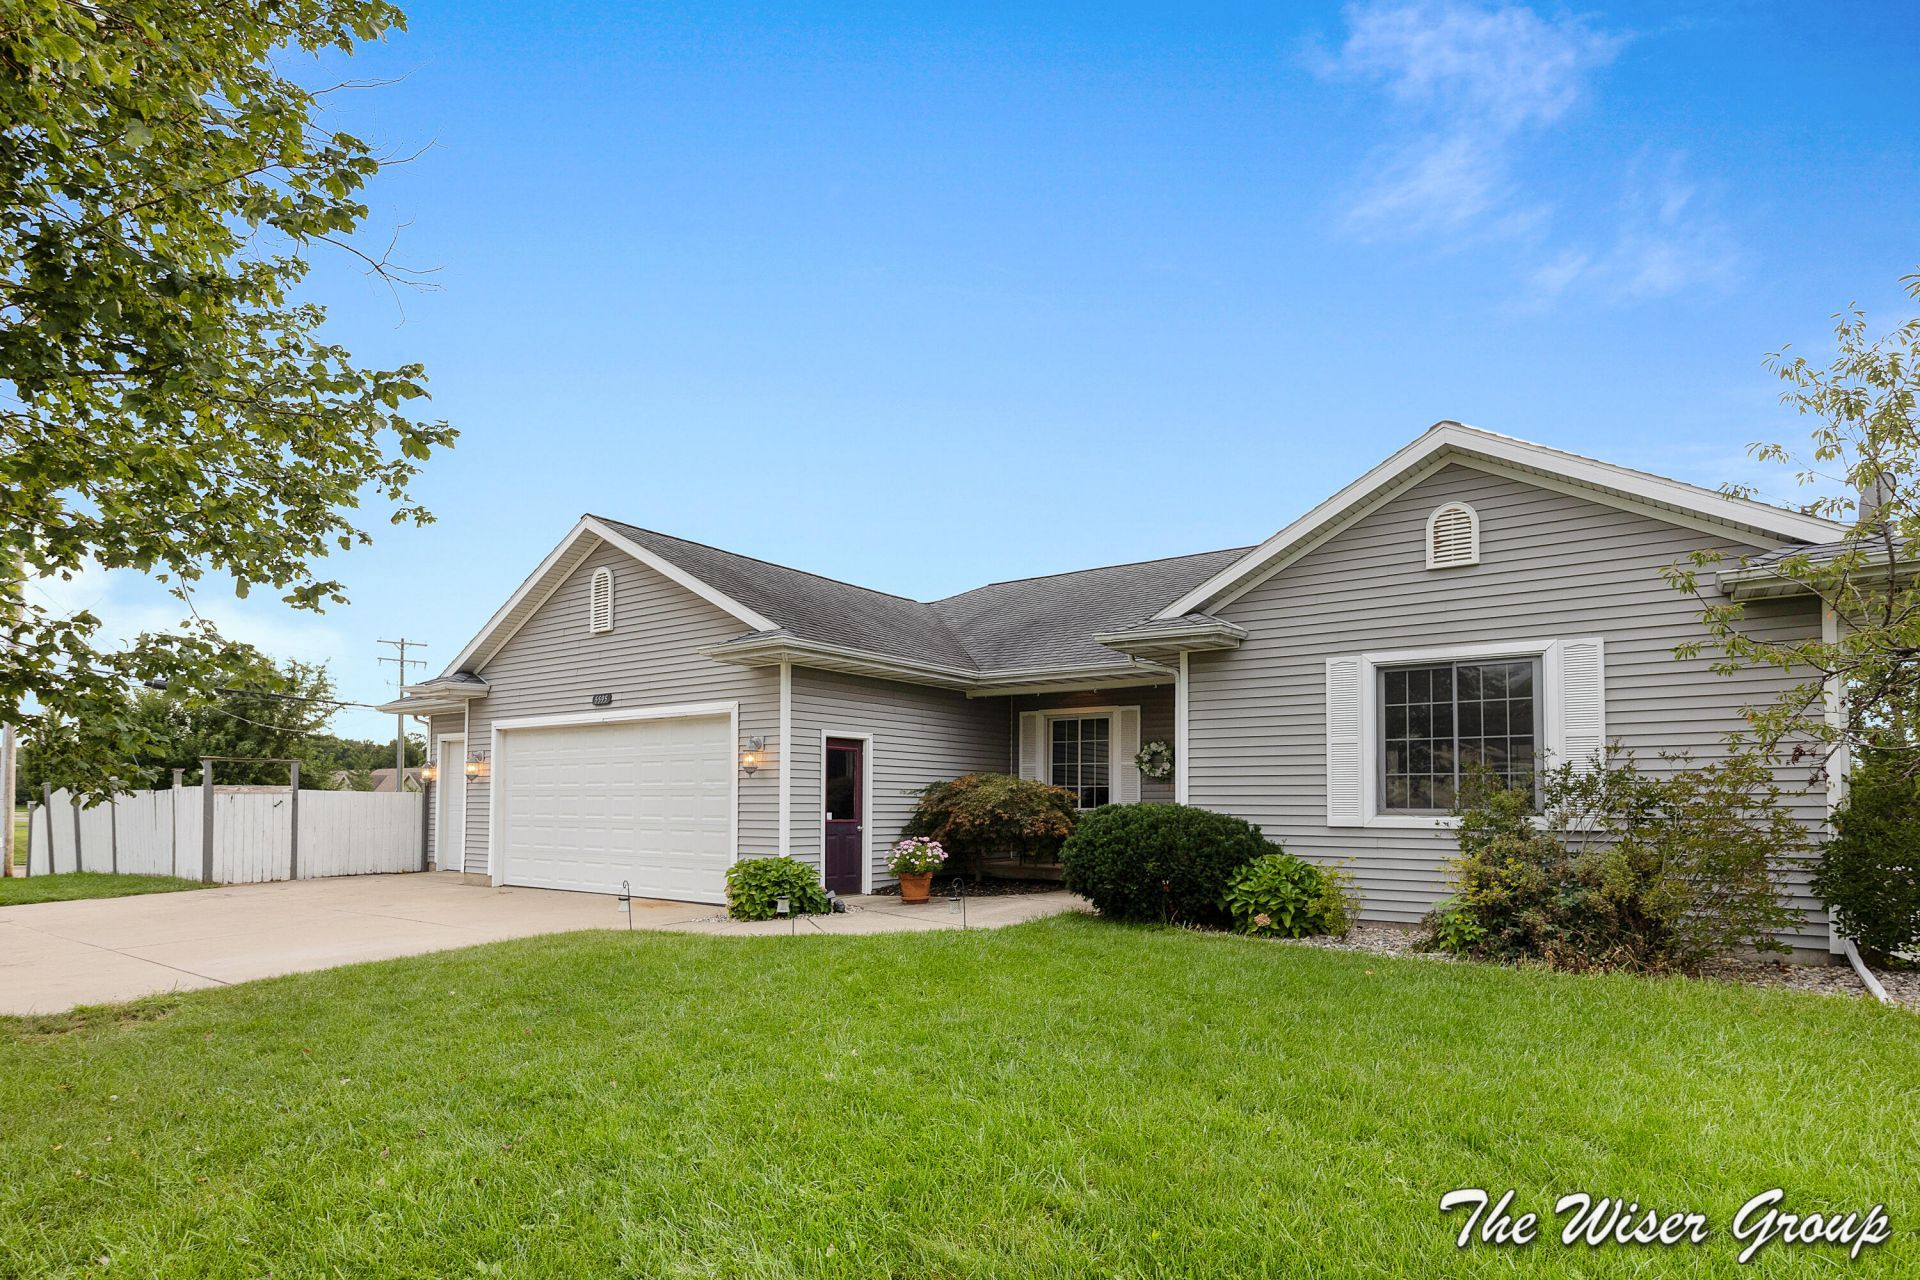
Seller offering $5k concession to the buyer to buy down the interest rate.Save $100-$200/month. Located in Grandville Schools,this spacious ranch offers 4 bedrooms, 2.5 baths & over 2,600 finished sq ft with a layout ideal for multi-generational living. The open main level features cathedral ceilings, hardwood floors through the living room and kitchen, a beautiful stone fireplace, spacious kitchen, main-floor laundry & a primary suite with dual sinks, jetted tub & separate shower. The finished lower level lives like a second living space with a nearly full kitchen featuring an electric cooktop, large family room, 2 additional bedrooms & full bath. Outside, enjoy the fenced backyard, large just-painted deck with awning, underground sprinkling & a larger storage shed with a swinging garage-style door. Add in the attached 3-stall garage, close proximity to UM Health-West Hospital & steps from Kent Trails, and this home is stacked with space, flexibility & features rarely found together.
Property Features
Property Type: Residential - Single Family
Basement: Daylight, Full, Walk-Out Access
Cooling: Central Air
Fenced: Yes
Fireplaces: 2
Garage: 3 car attached
Heating: Forced Air
Home Style: Ranch
Lot Size: 0.37 Acres
Roof Type: Composition
Taxes: $7,926
Year Built: 1999
Feature Descriptions
Appliances: Humidifier, Bar Fridge, Cooktop, Dishwasher, Disposal, Dryer, Microwave, Range, Refrigerator, Washer
Days on Site: 15
Exterior: Vinyl Siding
Fencing: Fenced Back, Privacy
Fireplace: Family Room, Living Room
Fireplace Y/N: Yes
Flooring: Carpet, Wood
Interior: Ceiling Fan(s), Garage Door Opener, Wet Bar, Eat-in Kitchen, Pantry
Laundry: In Bathroom, Main Level
Lot: Corner Lot, Sidewalk
Lot Dimensions: 120 x 135
Parcel Number: 41-17-33-252-019
Parking: Garage Faces Front, Garage Door Opener, Attached
Patio/Porch: Deck, Patio
Road Surface: Paved
Rooms Total: 7
Sewer: Public
Spa Features: Whirlpool Tub
Sub Type: Single Family Residence
Utilities: Cable Available
Water: Public
Window: Skylight(s), Garden Window
Local Schools
School District: Grandville
Listed By / Shown By
Listed By
Agency Name: Keller Williams GR North
Agent Name: David (Josh) Wiser
Agency Phone: 616-447-9100
Shown By
Agency Title: Key Realty
Agency Phone: 877-539-7589
 | The property comes from the Member MLS's of the Michigan Regional Information Center, LLC (MichRIC). Copyright 2026 Michigan Regional Information Center, LLC (MichRIC). All rights reserved. Information deemed reliable, but not guaranteed. Data Last Updated 10/03/2026. |
Estimate Your Payment
Estimated Payment
$ 3,307.75 per month $2,516.05 Principal & Interest $660.50 Property Tax $131.19 Homeowner's Insurance
5595 Fieldstone Drive Sw | MLS# 26049613
This single family home located at 5595 Fieldstone Drive Sw, Wyoming, MI 49418 is currently listed for sale with an asking price of $449,800. This property was built in 1999 and has 4 bedrooms and 2 full and 1 partial baths with 2664 sq. ft. Fieldstone Drive Sw is located within the Grandville school district. Search Wyoming real estate on www.ikeyrealty.com today.