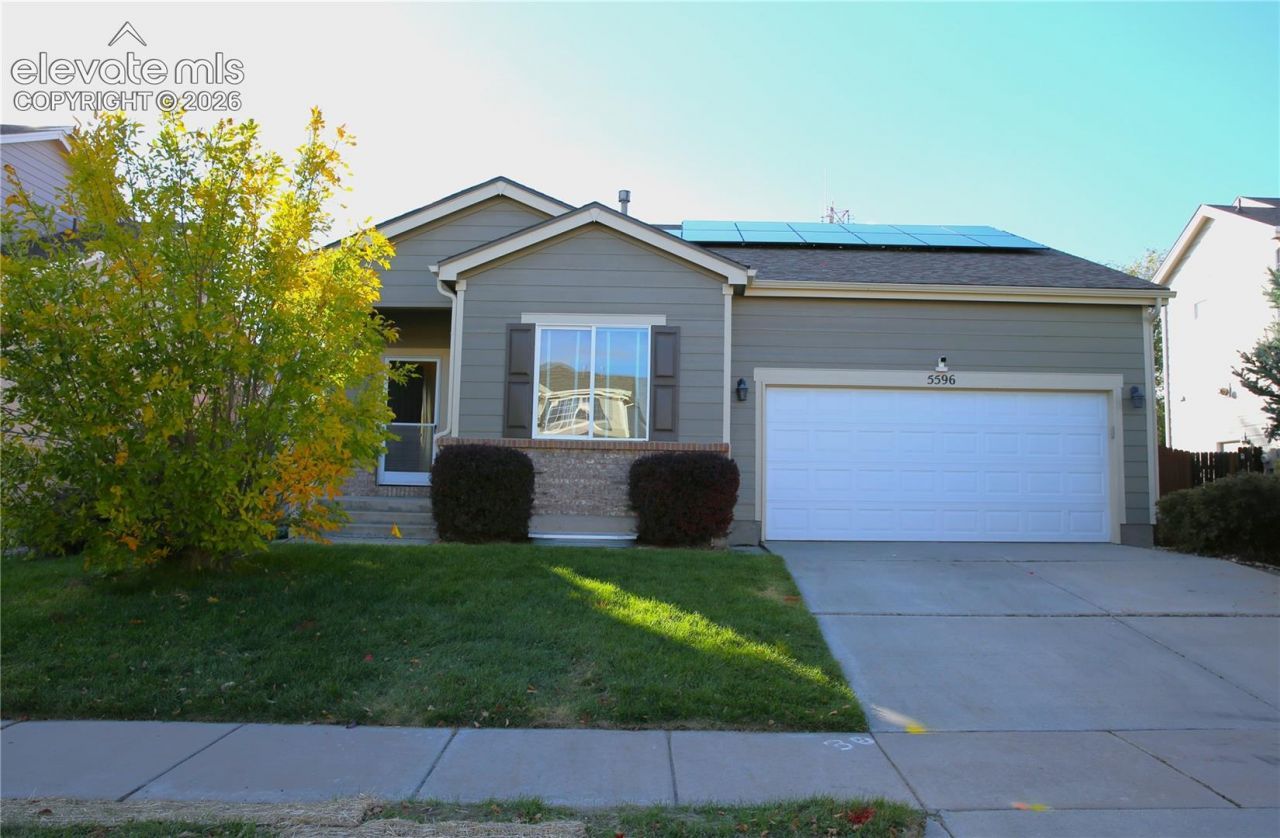

BEDS4
BATHS3
MLS#2751775
STATUSActive
PROPERTY TYPEResidential - Single Family
SUBDIVISIONTempleton Heights
Property Description
Located in the quaint and tranquil The Heights At Templeton neighborhood, this home is set in a highly desirable community just two minutes from the Powers Corridor. Enjoy easy access to shopping, dining, movie theaters, hospitals, and everyday amenities, with Homestead Trail steps away for a relaxing morning stroll. The property features a partially finished basement offering ample space to add a family room or serve as an exceptionally large storage area. As you will see, most of the carpet has been replaced by wooden floors and a new furnace was just installed. *MORE PICTURES COMING SOON
Property Features
Property Type: Residential - Single Family
Cooling: Central Air
Fenced: Yes
Heating: Natural Gas
Lot Size: 0.14 Acres
Roof Type: Composite Shingle
Stories: 1.0
Taxes: $1,628
Year Built: 2002
Feature Descriptions
Appliances: 220v in Kitchen, Dishwasher, Disposal, Dryer, Kitchen Vent Fan, Microwave Oven, Range, Refrigerator, Washer
Basement/Foundation: Full Basement
CommunityFeatures: Hiking or Biking Trails, Parks or Open Space
Days on Site: 4
Existing Utilities: Cable Available, Electricity Connected, Natural Gas Connected, Solar, See Prop Desc Remarks
Exterior: Masonite Type
Fence: All
Floor Plan: Ranch
Garage Amenities: Garage Door Opener, See Prop Desc Remarks
Garage Type: Attached
Laundry Facilities: Basement
LotDescription: Backs to Open Space, Level
OtherStructures: Storage Shed
Outbuilding(s): Yes
Percentage of Basement Finished: 16
Sewer: Sewer
Square Footage: 1301 (Basement)
Water: Municipal
Room Sizes
Bedroom: 12 X 12 Level - Main
Living Room: 18 X 14 Level - Main
Bedroom Primary: 13 X 15 Level - Main
Kitchen: 18 X 14 Level - Main
Bedroom: 11 X 12 Level - Main
Bedroom: 10 X 12 Level - Basement
Listed By / Shown By
Listed By
Agency Name: HomeSmart
Agency Phone: 719-634-8761
Shown By
Agency Title: Key Realty
Agency Phone: 877-539-7589

Estimate Your Payment
Estimated Payment
$ 2,931.14 per month $2,657.02 Principal & Interest $135.58 Property Tax $138.54 Homeowner's Insurance
5596 Rose Ridge Lane | MLS# 2751775
This single family home located at 5596 Rose Ridge Lane, Colorado Springs, CO 80917 is currently listed for sale with an asking price of $475,000. This property was built in 2002 and has 4 bedrooms. Rose Ridge Lane is located in the Templeton Heights subdivision. Search Templeton Heights real estate on www.ikeyrealty.com today.