
BEDS3
BATHS2 full
SQUARE FEET1,312
MLS#22111057
STATUSPending
PROPERTY TYPEResidential - Single Family
SUBDIVISIONSpring Lake
Property Description
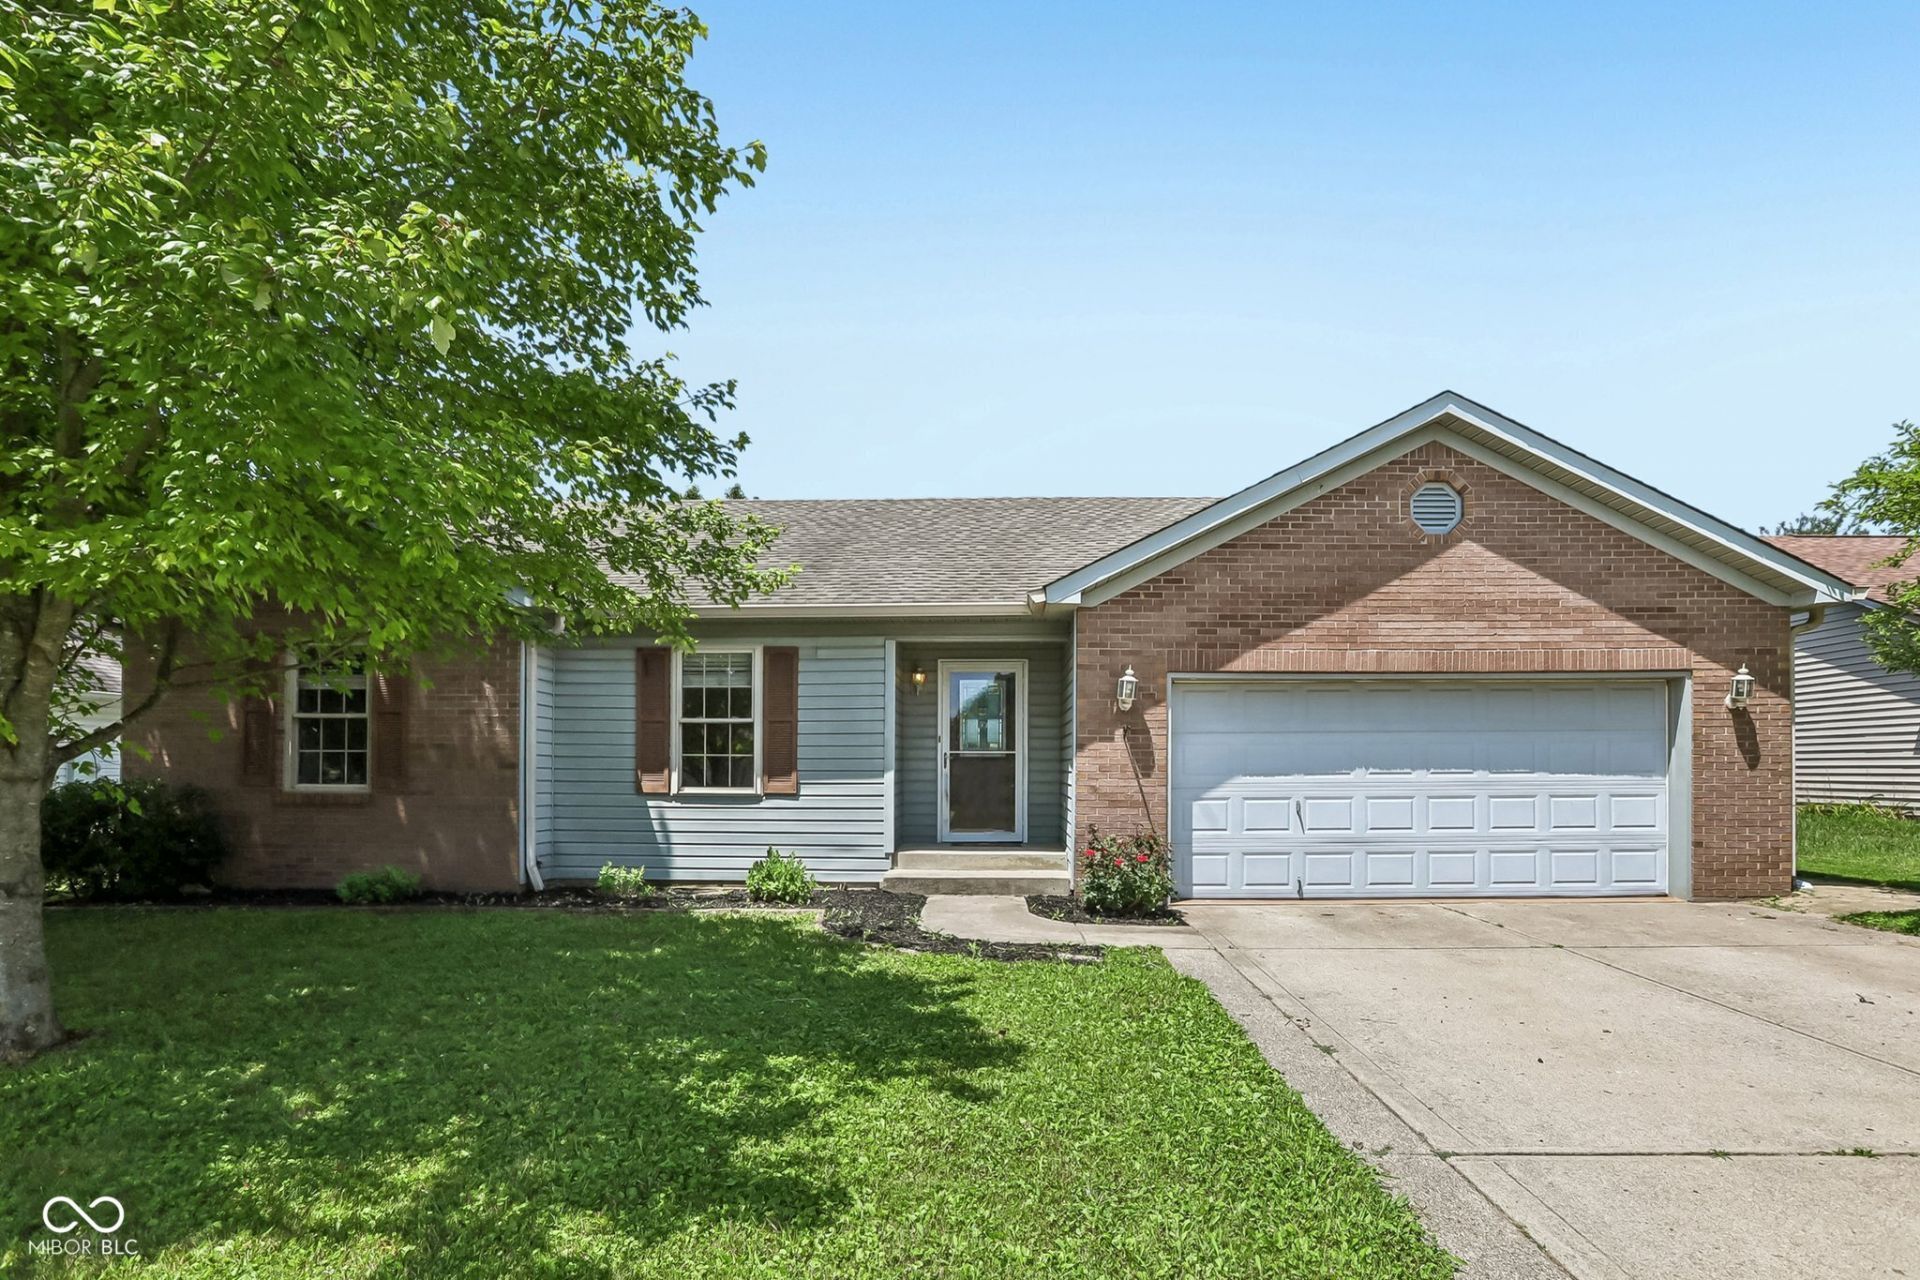
This charming ranch style home offers 3 bedrooms, 2 full bathrooms, and a comfortable, functional layout designed for easy everyday living. Step inside to find new vinyl plank flooring that gives the home a fresh, updated feel. The spacious great room features a vaulted ceiling, creating an open and inviting atmosphere for relaxing or entertaining. The kitchen includes stainless steel appliances and a cozy breakfast nook for casual dining. The generously sized primary suite offers a private bath and walk in closet, providing a comfortable retreat at the end of the day. Outside, enjoy a spacious fully fenced backyard with plenty of room for outdoor entertaining, pets, gardening, or simply relaxing. The finished 2 car garage adds extra convenience and storage, and immediate possession makes this home even more appealing. Schedule your private showing today and see all this Trafalgar home has to offer!
Property Features
Property Type: Residential - Single Family
Cooling: Central Air
Garage: 2
Heating: Forced Air, Natural Gas
Home Style: Ranch
Lot Size: 0.21 Acres
Stories: 1.0
Taxes: $3,734
Year Built: 1998
Appliances
Dishwasher
Disposal
Gas Water Heater
MicroHood
Gas Oven
Refrigerator
Feature Descriptions
Bath: 2(Full-Main)
Days on Site: 46
Eating Area: Breakfast Room, Dining Combo/Kitchen
Equipment: Smoke Alarm
Exterior: Vinyl With Brick, Brick
Foundation: Slab
InteriorFeatures: Attic Access, Ceiling Vaulted, Walk-In Closet(s), Wood Work Painted, Paddle Fan, Eat-in Kitchen, Entrance Foyer, Hi-Speed Internet Availbl, Cathedral Ceiling(s)
Total Rooms: 6
Utility Options: Cable Available, Natural Gas Available
Water: Public
Room Sizes
Breakfast Room: 10x08
Bedroom 3: 10x09
Bedroom 2: 11x11
Great Room: 24x16
Primary Bedroom: 15x11
Kitchen: 11x10
Local Schools
High School: Indian Creek Sr High School
Middle School: Indian Creek Middle School
Elementary School: Indian Creek Elementary School
Listed By / Shown By
Listed By
Agency Name: F.C. Tucker Company
Agency Phone: 317-888-3311
Shown By
Agency Title: Key Realty
Agency Phone: 877-539-7589

Estimate Your Payment
Estimated Payment
$ 1,840.78 per month $1,453.81 Principal & Interest $311.17 Property Tax $75.80 Homeowner's Insurance
56 Clear Spring Lane | MLS# 22111057
This single family home located at 56 Clear Spring Lane, Trafalgar, IN 46181 is currently listed for sale with an asking price of $259,900. This property was built in 1998 and has 3 bedrooms and 2 full baths with 1312 sq. ft. Clear Spring Lane is located in the Spring Lake subdivision. Search Spring Lake real estate on www.ikeyrealty.com today.