
BEDS3
BATHS2 full
SQUARE FEET1,656
MLS#1882225
STATUSPending
PROPERTY TYPEResidential - Single Family
SCHOOLFranklin
Property Description
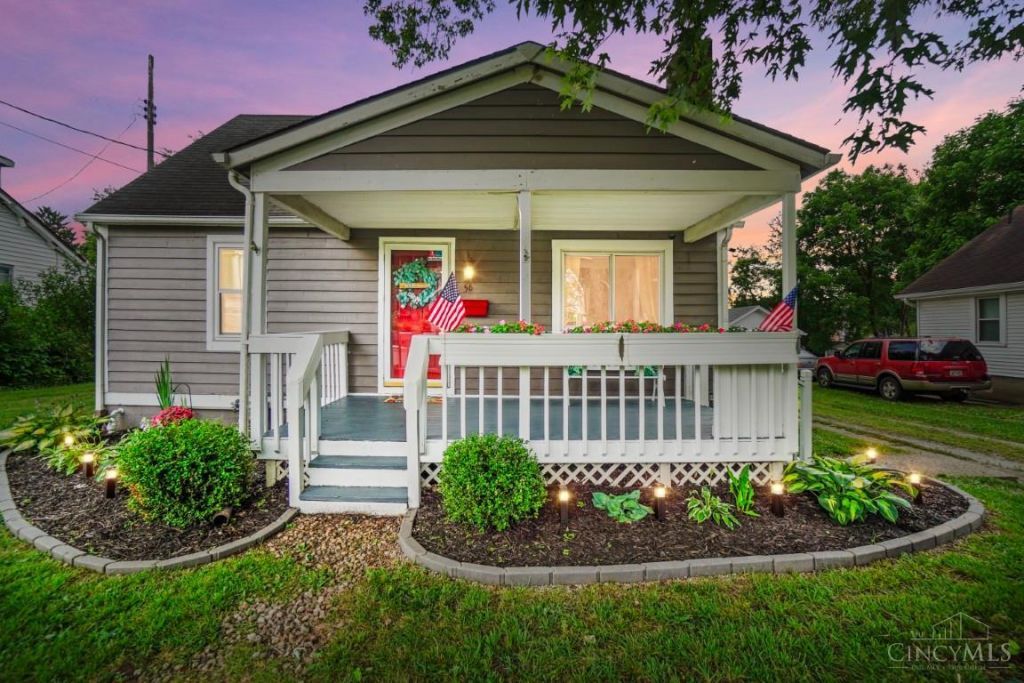
3 Bedroom, 2-full-bath Cape Code with numerous updates, including a new furnace and central air conditioner (2022) and a new sewer line from the house to the street. Basement waterproofing system includes a lifetime warranty and two sump pumps. Rear yard features a partially fenced area with a 6' high fence. Conveniently located and ready for its next owner. Franklin currently is a school voucher district.
Property Features
Property Type: Residential - Single Family
Basement: Yes
Basement: Full
Cooling: Central Air
Fireplaces: 1
Heating: Forced Air, Gas
Home Style: Cape Cod
Lot Size: 0.25 Acres
Roof Type: Shingle
Stories: 2.0
Taxes: $2,986
Year Built: 1953
Amenities
Deck
Fire Pit
Porch
Feature Descriptions
Access: City Street
Appliances: Dishwasher, Dryer, Microwave, Oven/Range, Refrigerator, Washer
Basement Fatures: Concrete Floor, Glass Blk Wind
Buildings: Shed
Days on Site: 31
Exterior: Wood Siding
Fencing: Metal
Fireplace Features: Wood
Foundation: Block
Garage/Carport: None
Gas: Natural
Kitchen: Walkout, Laminate Floor
Lot Dimensions: Irreg
Mechanical Systems: Sump Pump
Miscellaneous: Smoke Alarm
Parcel #: 04-26-308-006
Parking: Off Street, Driveway
Primary Bathroom: Tub w/Shower
Primary Bedroom: Bath Adjoins, Other
Rooms Total: 6
Sewer: Public Sewer
Smart Technology: Doors/Locks
SQFT Basement: 540
Tax Abatement: No
Topography: Level
Trees: Fruit
Water: Public
Water Heater: Gas
Window Features: Vinyl
Room Sizes
Primary Bedroom: 12 X 13 Level - 1
Bedroom 2: 12 X 9 Level - 2
Bedroom 3: 12 X 10 Level - 2
Dining Room: 13 X 11 Level - 1
Living Room: 16 X 13 Level - 1
Local Schools
School District: Franklin
Listed By / Shown By
Listed By
Agency Name: Comey & Shepherd
Agent Name: Suzanne Straus
Agency Phone: 513-489-2100
Shown By
Agency Title: Key Realty
Agency Phone: 877-539-7589

Estimate Your Payment
Estimated Payment
$ 1,484.76 per month $1,174.68 Principal & Interest $248.83 Property Tax $61.25 Homeowner's Insurance
56 Harold Street | MLS# 1882225
This single family home located at 56 Harold Street, Franklin, OH 45005 is currently listed for sale with an asking price of $210,000. This property was built in 1953 and has 3 bedrooms and 2 full baths with 1656 sq. ft. Harold Street is located within the Franklin school district. Search Franklin real estate on www.ikeyrealty.com today.