
BEDS2
BATHS1 full
SQUARE FEET1,287
MLS#1881075
STATUSPending
PROPERTY TYPEResidential - Single Family
SCHOOLRoss
Property Description
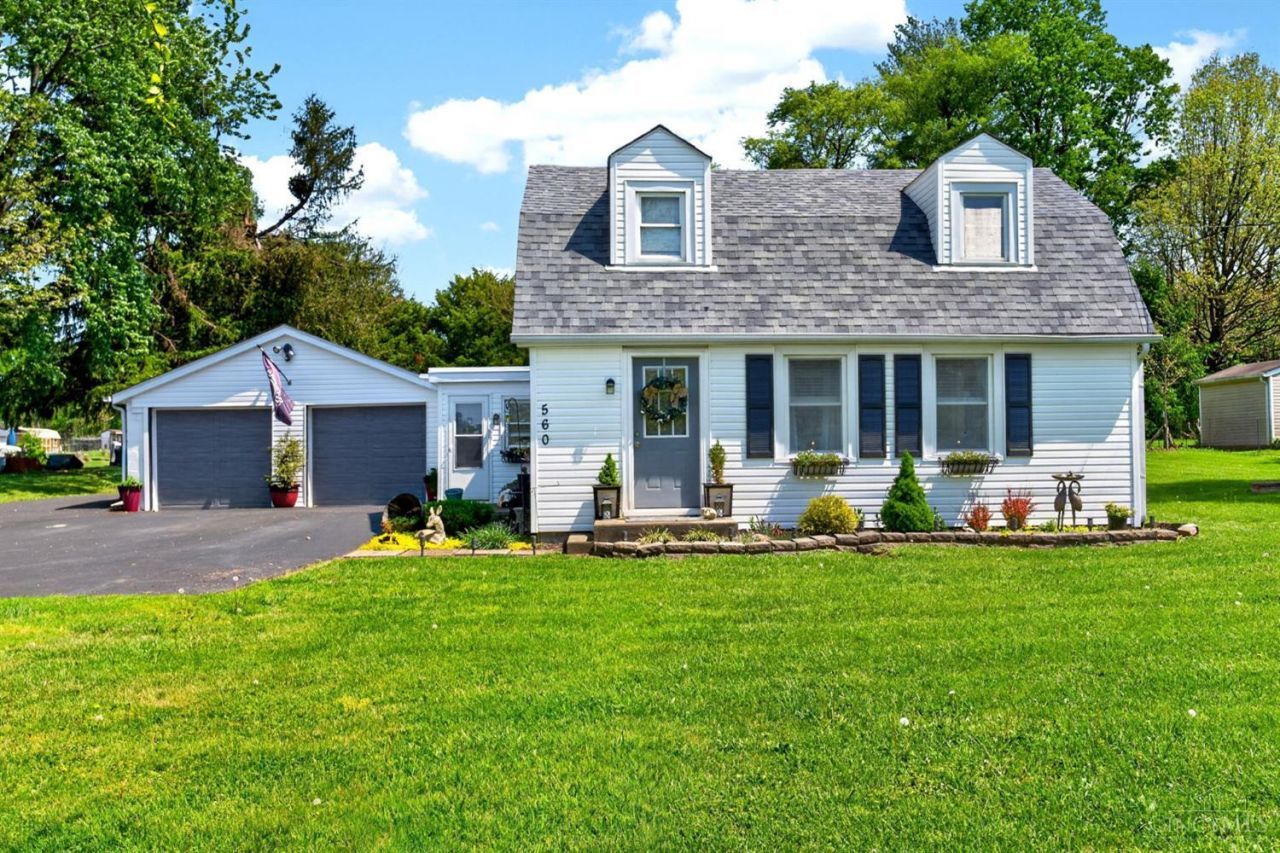
Must See! Completely updated and move-in ready! This beautifully maintained home offers numerous recent updates including a new roof, new siding, new garage doors, new driveway, brand new refrigerator, fresh paint, and so much more. The oversized garage is perfect for hobbies or a workshop and features a wood-burning stove along w/ a large separate storage room. Enjoy the newly fenced backyard, partially covered and private back patio ideal for relaxing or entertaining, a large 20 x 10 storage shed with loft plus an additional smaller shed. Pride of ownership shows throughout this exceptionally cared for home in the Ross School District.
Property Features
Property Type: Residential - Single Family
Basement: Crawl
Cooling: Central Air
Heating: Forced Air, Heat Pump
Home Style: Cape Cod
Lot Size: 0.39 Acres
Roof Type: Shingle
Stories: 1.5
Taxes: $2,196
Year Built: 1948
Amenities
Covered Deck/Patio
Patio
Feature Descriptions
Appliances: Dishwasher, Microwave, Oven/Range, Refrigerator
Buildings: Shed
Days on Site: 1
Exterior: Vinyl Siding
Foundation: Poured
Garage/Carport: Oversized, Garage Attached
Gas: Natural
Kitchen: Butlers Pantry, Island, Laminate Floor
Mechanical Systems: Garage Door Opener
Miscellaneous: Cable, Ceiling Fan
Parcel #: B1320-109-000-010
Parking: Driveway
Primary Bathroom: Tub w/Shower, Other
Primary Bedroom: Walk-in Closet, Wall-to-Wall Carpet
Rooms Total: 5
Sewer: Septic Tank
Special View Info: Woods
Tax Abatement: No
Water: Public
Water Heater: Electric
Window Features: Vinyl
Room Sizes
Primary Bedroom: 18 X 13 Level - 2
Bedroom 2: 10 X 10 Level - 1
Dining Room: 11 X 10 Level - 1
Living Room: 12 X 14 Level - 1
Local Schools
School District: Ross
Listed By / Shown By
Listed By
Agency Name: Plum Tree Realty
Agent Name: Linda Litschgi
Agency Phone: 513-443-5060
Shown By
Agency Title: Key Realty
Agency Phone: 877-539-7589

Estimate Your Payment
Estimated Payment
$ 1,707.31 per month $1,448.77 Principal & Interest $183.00 Property Tax $75.54 Homeowner's Insurance
560 Morman | MLS# 1881075
This single family home located at 560 Morman, Hamilton, OH 45013 is currently listed for sale with an asking price of $259,000. This property was built in 1948 and has 2 bedrooms and 1 full baths with 1287 sq. ft. Morman is located within the Ross school district. Search Hamilton real estate on www.ikeyrealty.com today.