
BEDS1
BATHS2 full
SQUARE FEET954
MLS#201840343
STATUSActive
PROPERTY TYPEResidential - Condominium
SUBDIVISIONHeather Highlands Inn Condo
SCHOOLHarborsprg
Property Description
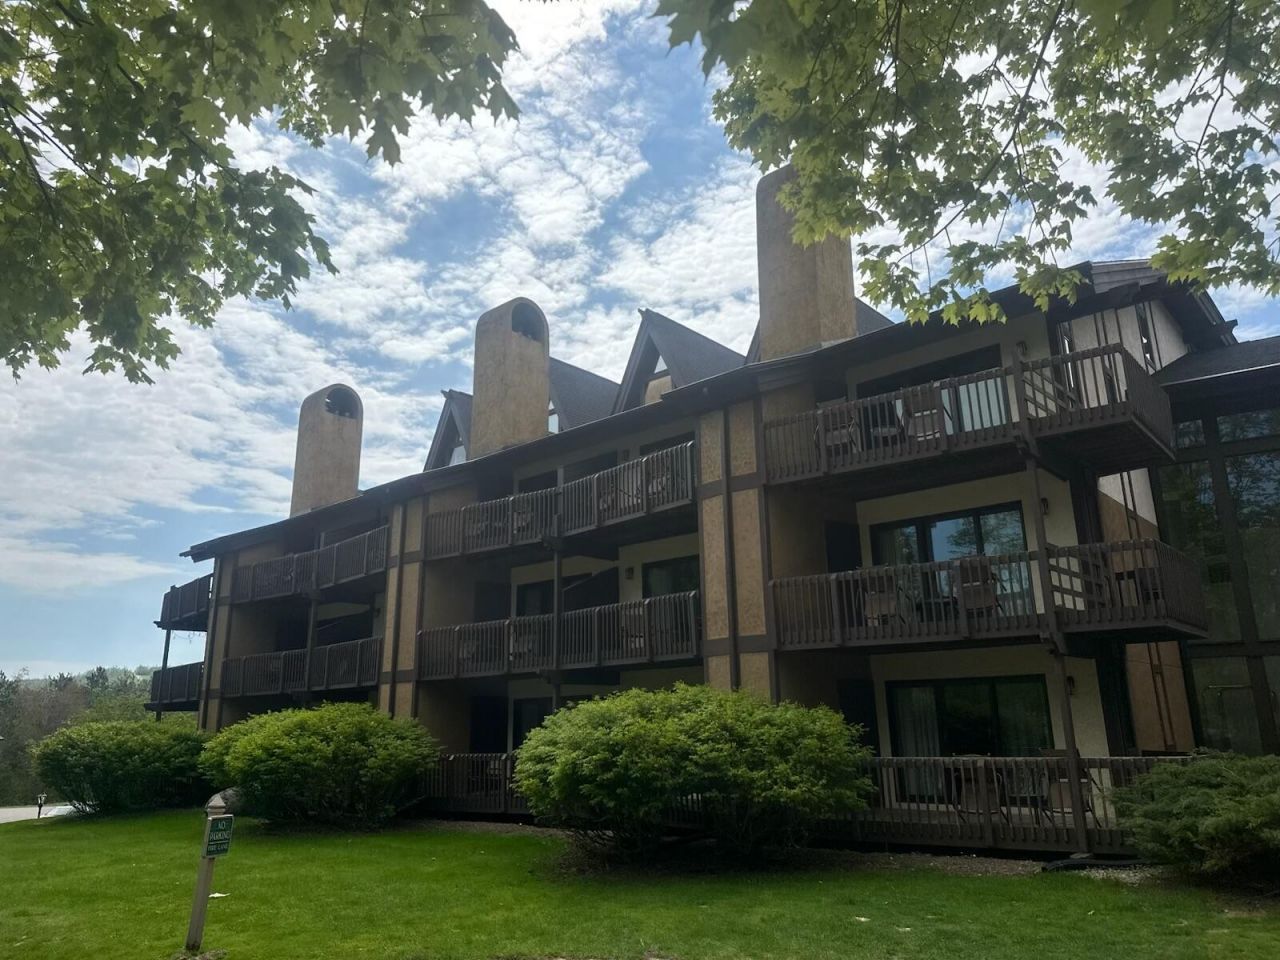
Updated Pleasantview Loft, located on the third floor of the Heather Highlands Inn, facing the pond, with views of the slopes. This premier location offers easy access to the slopes, restaurants, pool and fitness center. One bedroom, with a large loft, two full baths offering 954square feet of living space with kitchenette, gas fireplace and large private patio with owner storage closet. Sleeps up to 8. Sold fully furnished and ready for your personal enjoyment or rental management.
Property Features
Property Type: Residential - Condominium
Basement: None
Heating: Natural Gas, Central Air
Home Style: Condo
Lot Size: Condo
Year Built: 1987
Amenities
Vaulted Ceiling(s)
Fireplace W / Insert
Smoke Detector
Tile Floor
Vaulted Ceilings
Cable TV
Pool
Paved Driveways
Feature Descriptions
Appliances: Refrigerator
Date active: 2026-05-22
Days on Site: 1
Exterior: Stucco
Financing Available: Cash
Fireplace: Insert
Fireplace Y/N: Yes
Flooring: Tile
Heating Y/N: Yes
Laundry: None
Lot Dimensions: Condo
Mineral Rights: Unknown
Parcel Number: 11-13-33-303-164
Road Surface: Paved, Private
Security: Smoke Detector(s)
Sewer: See Remarks
SQFT Above Grade: 954
Water: See Remarks
Room Sizes
Bathroom 1: 6 X 10 Level - 1st
Bathroom 2: 8 X 10 Level - Upper
Bedroom 1: 10 X 12 Level - 1st
Dining Room: Combo Level - 1st
Kitchen: Combo Level - 1st
Living Room: 22 X 16 Level - 1st
Other Room 1: 16 X 10 Level - upper
Local Schools
High School: Harbor Springs
Elementary School: Harbor Springs
School District: Harborsprg
Listed By / Shown By
Listed By
Agency Name: Coldwell Banker Fairbairn Realty
Agency Phone: 231-548-9336
Shown By
Agency Title: Key Realty
Agency Phone: 877-539-7589

Estimate Your Payment
Estimated Payment
$ 1,882.73 per month $1,789.43 Principal & Interest $0.00 Property Tax (data not provided by mls) $93.30 Homeowner's Insurance
5620 Highlands | MLS# 201840343
This condo located at 5620 Highlands, Harbor Springs, MI 49740 is currently listed for sale with an asking price of $319,900. This property was built in 1987 and has 1 bedrooms and 2 full baths with 954 sq. ft. Highlands is located in the Heather Highlands Inn Condo subdivision within the Harborsprg school district. Search Heather Highlands Inn Condo real estate on www.ikeyrealty.com today.