
BEDS4
BATHS2 full
SQUARE FEET2,204
MLS#296322
STATUSActive
PROPERTY TYPEResidential - Single Family
Property Description
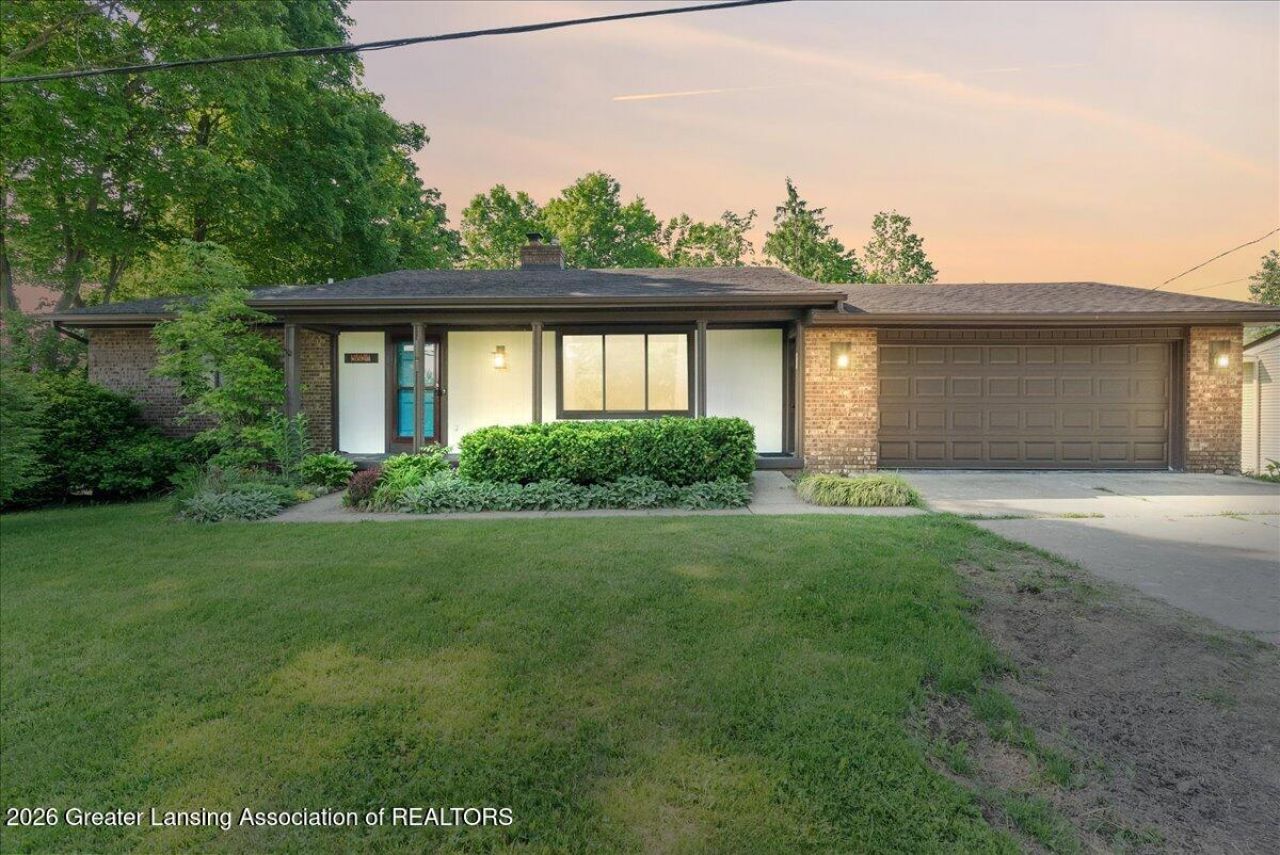
Welcome to 5626 Willow Hwy in Grand Ledge, this spacious home offers a flexible layout, great living space, and a large yard with room to enjoy both inside and out. The main level features beautiful hardwood floors, an updated bathroom, two bedrooms, a large living room, and an open kitchen flowing into the dining area. The finished walkout lower level adds incredible versatility with two additional bedrooms, a full bathroom, daylight windows, a wood-burning fireplace, and direct access to the backyard. The lower level also features a second garage, perfect for extra storage, hobbies, or workspace. Outside, enjoy the large fenced backyard, back deck, and storage shed, with the property extending beyond the fenced area. The attached garage includes plenty of built-in storage as well. Additional updates include a new 200-amp electrical panel installed around 2024. A wonderful opportunity offering space, functionality, and a convenient Grand Ledge location!
Property Features
Property Type: Residential - Single Family
Cooling: Central Air
Fuel Type: Gas
Garage: 4 car attached
Heating: Fireplace(s), Forced Air, Natural Gas
Home Style: Ranch
Lot Size: 0.59 Acres
Roof Type: Shingle
Stories: 1.0
Taxes: $4,213
Year Built: 1978
Feature Descriptions
Appliances: Dishwasher, Disposal, Dryer, Microwave, Oven, Range, Refrigerator, Washer, Water Heater, Water Softener
Days on Site: 2
Exterior: Brick, Aluminum Siding
Fireplace: Basement, Wood Burning
Flooring: Hardwood
Interior Amenities: Double Closet, Eat-in Kitchen, Entrance Foyer, Open Floorplan, Pantry, Primary Downstairs
Laundry: In Basement, Laundry Room, Lower Level
Lot: Back Yard, Few Trees, Front Yard, Private
Lot Dimensions: 101.53x231.1
Parcel #: 23-030-083-600-040-00
Parking: Attached, Driveway, Garage, Garage Door Opener, Garage Faces Front, Inside Entrance, Underground
Patio/Porch: Covered, Deck, Front Porch, Porch
Road Frontage: City Street
Road Surface: Concrete, Paved
Sewer: Septic Tank
SQFT Total: 2408
Water: Well
Room Sizes
Living Room: Level - First
Dining Room: Level - First
Kitchen: Level - First
Primary Bedroom: Level - First
Bedroom 2: Level - First
Bedroom 3: Level - Basement
Bedroom 4: Level - Basement
Family Room: Level - Basement
Listed By / Shown By
Listed By
Agency Name: Keller Williams Realty Lansing
Shown By
Agency Title: Key Realty
Agency Phone: 877-539-7589

Estimate Your Payment
Estimated Payment
$ 2,057.84 per month $1,622.18 Principal & Interest $351.08 Property Tax $84.58 Homeowner's Insurance
5626 E Willow Highway | MLS# 296322
This single family home located at 5626 E Willow Highway, Grand Ledge, MI 48837 is currently listed for sale with an asking price of $290,000. This property was built in 1978 and has 4 bedrooms and 2 full baths with 2204 sq. ft. Search Grand Ledge real estate on www.ikeyrealty.com today.