
BEDS4
BATHS2 full 1 partial
SQUARE FEET1,843
MLS#965242
STATUSActive
PROPERTY TYPEResidential - Single Family
SUBDIVISIONStarlight Estates Sec 02
SCHOOLFairfield
Property Description
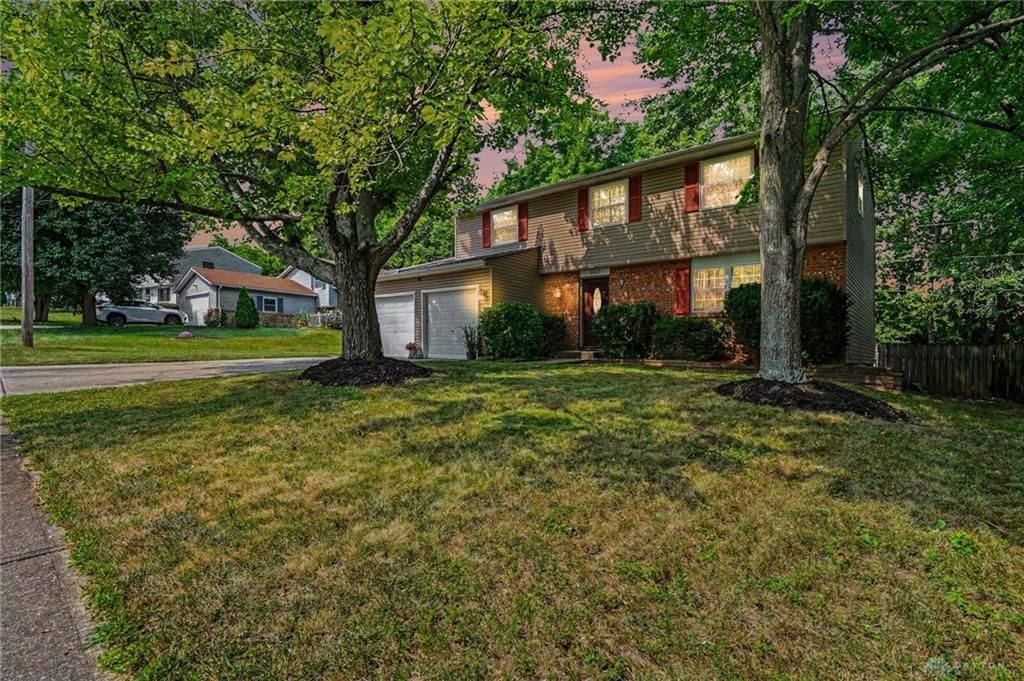
Welcome to 5627 Crestview Drive in Fairfield! This spacious 4-bedroom, 2.5-bath home offers the perfect blend of privacy, space, and convenience. Enjoy a fenced backyard with mature trees that create a peaceful, country-like setting, all while backing up to Oak Park for easy access to walking trails, green space, and outdoor recreation. Inside, you'll find a functional floor plan with generous living spaces designed for everyday living and entertaining. The full, partially finished basement provides additional flexible space that can be used as a recreation room, home office, fitness area, hobby room, or extra storage. Conveniently located near shopping, dining, parks, schools, and major highways, this home offers a tranquil backyard setting without sacrificing convenience. Don't miss your opportunity to own this well-maintained Fairfield home. Schedule your private showing today!
Property Features
Property Type: Residential - Single Family
Basement: Yes
Cooling: Central
Fenced: Yes
Garage: 2 car attached
Heating: Electric
Lot Size: 0.28 Acres
Stories: 2.0
Taxes: $2,864
Year Built: 1977
Feature Descriptions
Appliance Features: Dishwasher, Microwave, Range
Basement Features: Partial
Exterior: Brick, Vinyl
Garage Features: 2 Car, Attached
Lot Dimensions: 74 x 162
Outside Features: Fence, Patio
Utilities: Public Water, Sanitary Sewer
Room Sizes
Eat In Kitchen: 15 X 10 Level - Main
Dining Room: 9 X 10 Level - Main
Living Room: 14 X 12 Level - Main
Family Room: 19 X 11 Level - Main
Primary Bedroom: 14 X 13 Level - Second
Bedroom: 11 X 14 Level - Second
Bedroom: 12 X 7 Level - Second
Bedroom: 10 X 11 Level - Second
Other: 9 X 10 Level - Basement
Family Room: 14 X 12 Level - Basement
Utility Room: 15 X 22 Level - Basement
Local Schools
School District: Fairfield
Listed By / Shown By
Listed By
Agency Name: eXp Realty
Agency Phone: (866) 212-4991
Shown By
Agency Title: Key Realty
Agency Phone: 877-539-7589

Estimate Your Payment
Estimated Payment
$ 2,739.95 per month $2,377.33 Principal & Interest $238.67 Property Tax $123.96 Homeowner's Insurance
5627 Crestview Drive | MLS# 965242
This single family home located at 5627 Crestview Drive, Fairfield, OH 45014 is currently listed for sale with an asking price of $425,000. This property was built in 1977 and has 4 bedrooms and 2 full and 1 partial baths with 1843 sq. ft. Crestview Drive is located in the Starlight Estates Sec 02 subdivision within the Fairfield school district. Search Starlight Estates Sec 02 real estate on www.ikeyrealty.com today.