
BEDS3
BATHS2 full 1 partial
SQUARE FEET1,858
MLS#22096954
STATUSActive
PROPERTY TYPEResidential - Single Family
SUBDIVISIONFarhill Downs
SCHOOLFranklin Township Com Sch Corp
Property Description
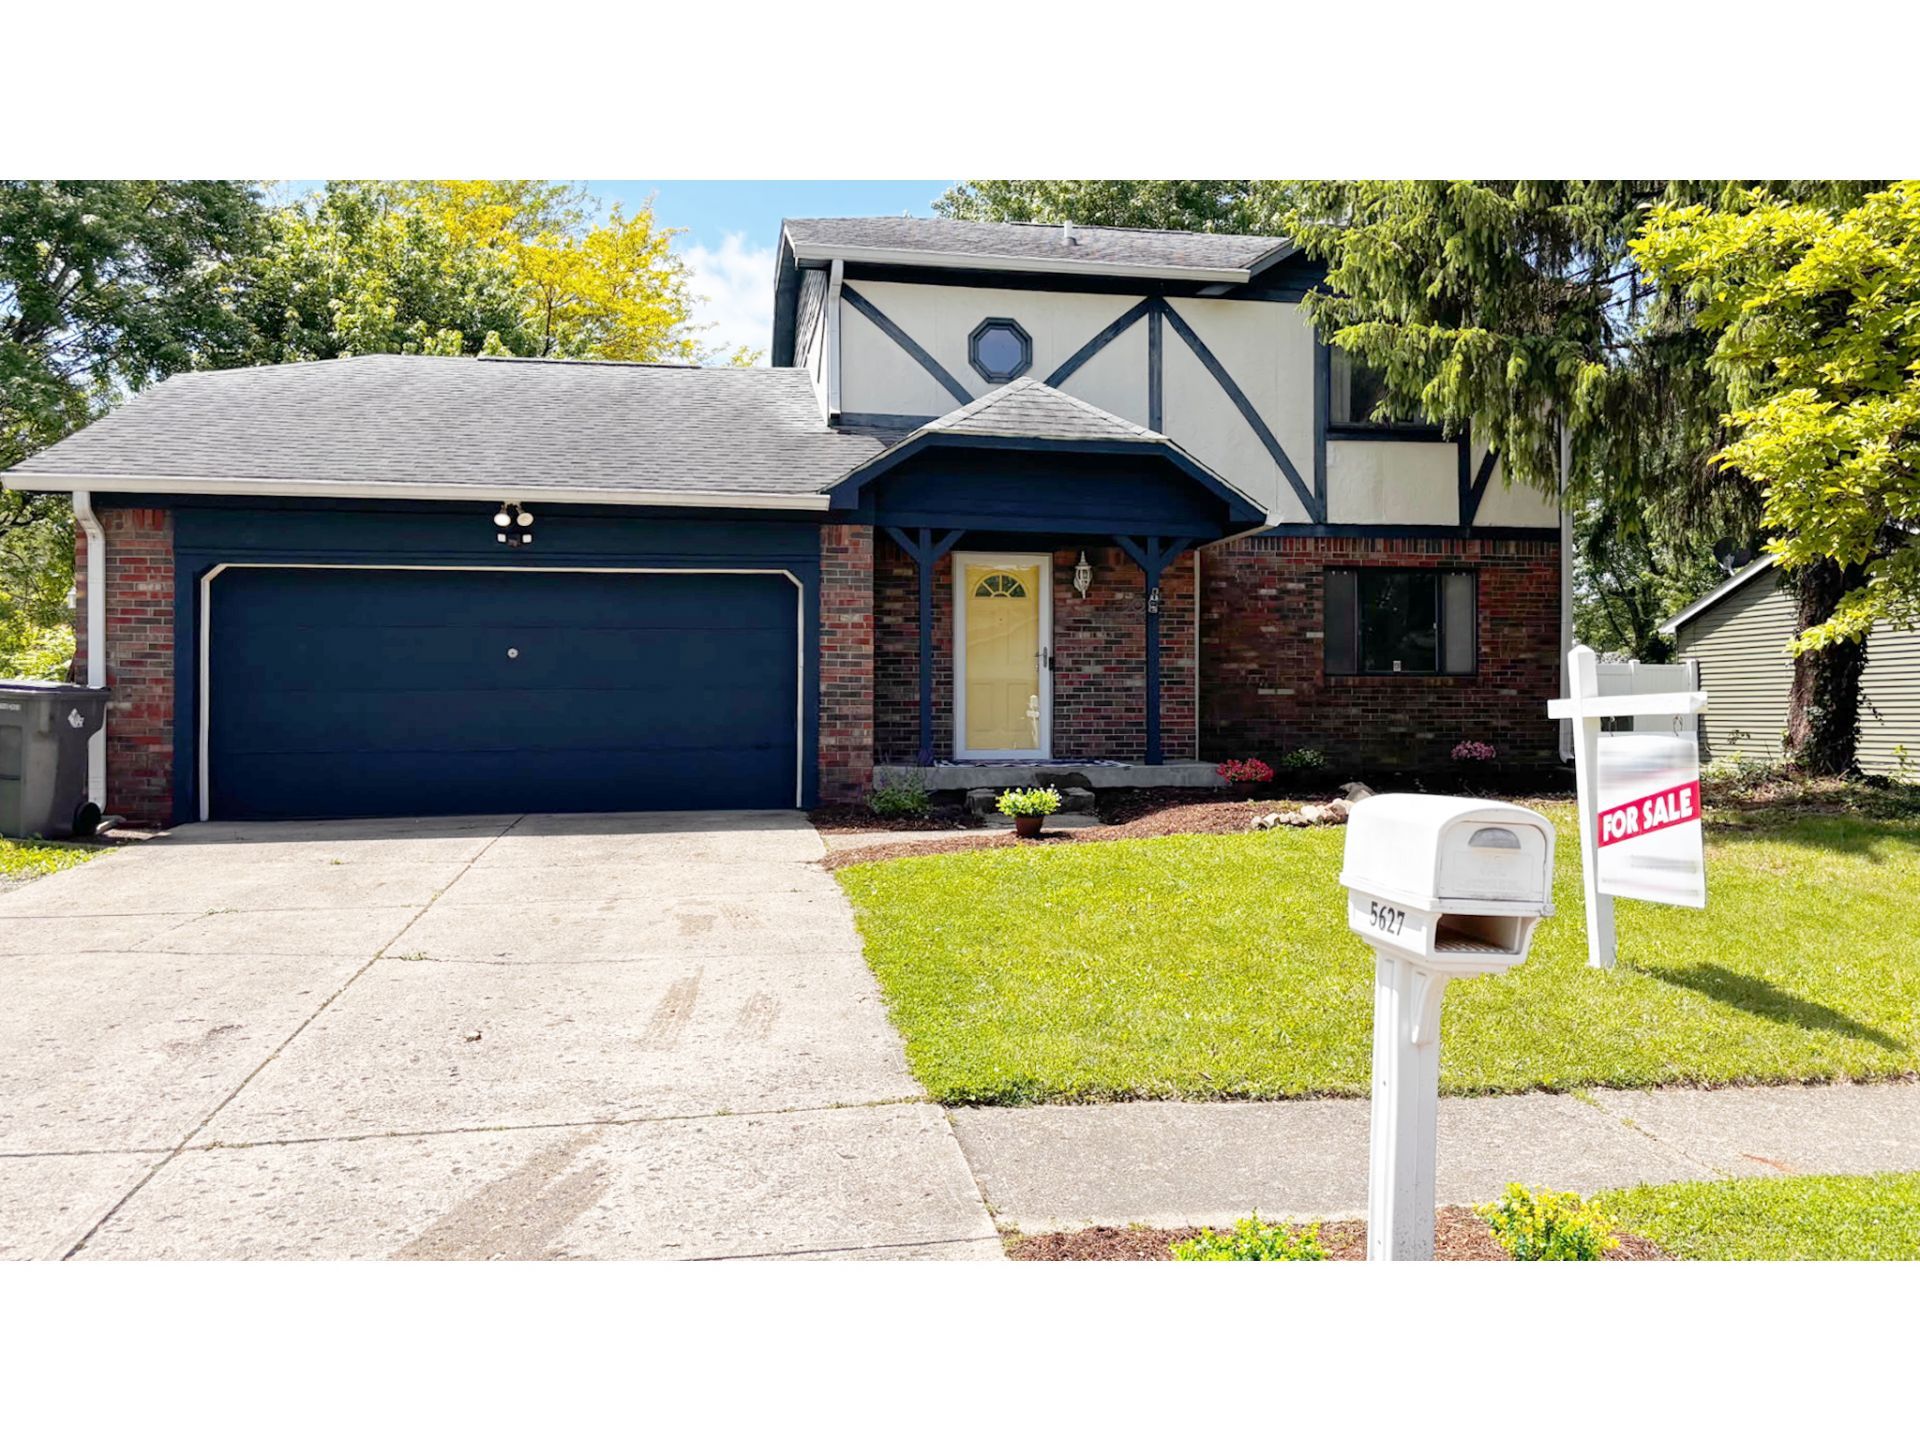
Another $5,000 Price Drop!!! Back on Market as Buyer Could Not Get Financing; This is a Definite Must See Completely Updated Interior and Move-in Ready, 3 Bedroom, 2.5 Bathroom, 2 Story in the Popular Franklin Township Neighborhood of Farhill Downs...! Numerous updates throughout including a Fully Renovated and Extended Kitchen with Stainless Steel Frigidaire Appliances (less than 2 Years old), Farmhouse Sink, Refrigerator, Induction Glass Cook Top Stove, Electric Wall Oven/Airfryer, Microwave, Quartz Counter Top, Cabinets, Flooring and Recessed Lighting and Fixtures; Dining Area: Flooring and Lighting; Family Room: Updated Fire Place, Tile Flooring and Trim; Main Level Guest Bathroom: Toilet, Vanity, Mirror and Flooring; All Bedrooms: Updated Walk-In Closets with Built-In Storage; Kids Bedrooms: New Paint, Carpet and Lighting; The Large Fully-Fenced Backyard has New Decking surrounding an 8ft Steel Stock Tank Pool, Playset and a Large Air-Conditioned Mini-Barn/Workshop/She-Shed/Man Cave. NO HOA and Easy Access to Schools, Shopping and Highways make this one a great opportunity for your next address...!
Property Features
Property Type: Residential - Single Family
Cooling: Central Air
Fireplaces: 1
Garage: 2
Heating: Forced Air, Electric
Home Style: Traditional
Lot Size: 0.25 Acres
Stories: 2.0
Taxes: $2,224
Year Built: 1976
Appliances
Electric Cooktop
Dishwasher
Electric Water Heater
Microwave
Double Oven
Electric Oven
Range Hood
Refrigerator
Feature Descriptions
Barn: Mini
Bath: 2(Full-Upper), 1(Half-Main)
Days on Site: 183
Eating Area: Formal Dining Room
Equipment: Smoke Alarm
Exterior: Wood Brick
ExteriorFeatures: Barn Mini
Fireplace: Living Room, Masonry, Wood Burning
Formal Dining: Yes
Foundation: Block
Garage/Parking Infromation: Finished Garage, Guest Street Parking
InteriorFeatures: Attic Access, Entrance Foyer, Hi-Speed Internet Availbl, Eat-in Kitchen, Wood Work Painted
Outbuilding(s): Yes
Total Rooms: 8
Utility Options: Sewer Connected, Water Connected
Water: Public
Room Sizes
Primary Bedroom: 14x12
Kitchen: 12x11
Bedroom 2: 12x10
Bedroom 3: 11x10
Dining Room: 12x10
Living Room: 12x11
Family Room: 24x13
Laundry: 6x5
Local Schools
High School: Franklin Central High School
Middle School: Franklin Central Junior High
Elementary School: Arlington Elementary School
School District: Franklin Township Com Sch Corp
Listed By / Shown By
Listed By
Agency Name: MyHomeIndy.com
Agency Phone: 317-507-1906
Shown By
Agency Title: Key Realty
Agency Phone: 877-539-7589

Estimate Your Payment
Estimated Payment
$ 1,773.80 per month $1,509.74 Principal & Interest $185.33 Property Tax $78.72 Homeowner's Insurance
5627 Hill Rise Drive | MLS# 22096954
This single family home located at 5627 Hill Rise Drive, Indianapolis, IN 46237 is currently listed for sale with an asking price of $269,900. This property was built in 1976 and has 3 bedrooms and 2 full and 1 partial baths with 1858 sq. ft. Hill Rise Drive is located in the Farhill Downs subdivision within the Franklin Township Com Sch Corp school district. Search Farhill Downs real estate on www.ikeyrealty.com today.