
BEDS3
BATHS2 full 1 partial
SQUARE FEET1,500
MLS#22129794
STATUSActive
PROPERTY TYPEResidential - Single Family
SUBDIVISIONConner Creek
SCHOOLHamilton Southeastern Schools
Property Description
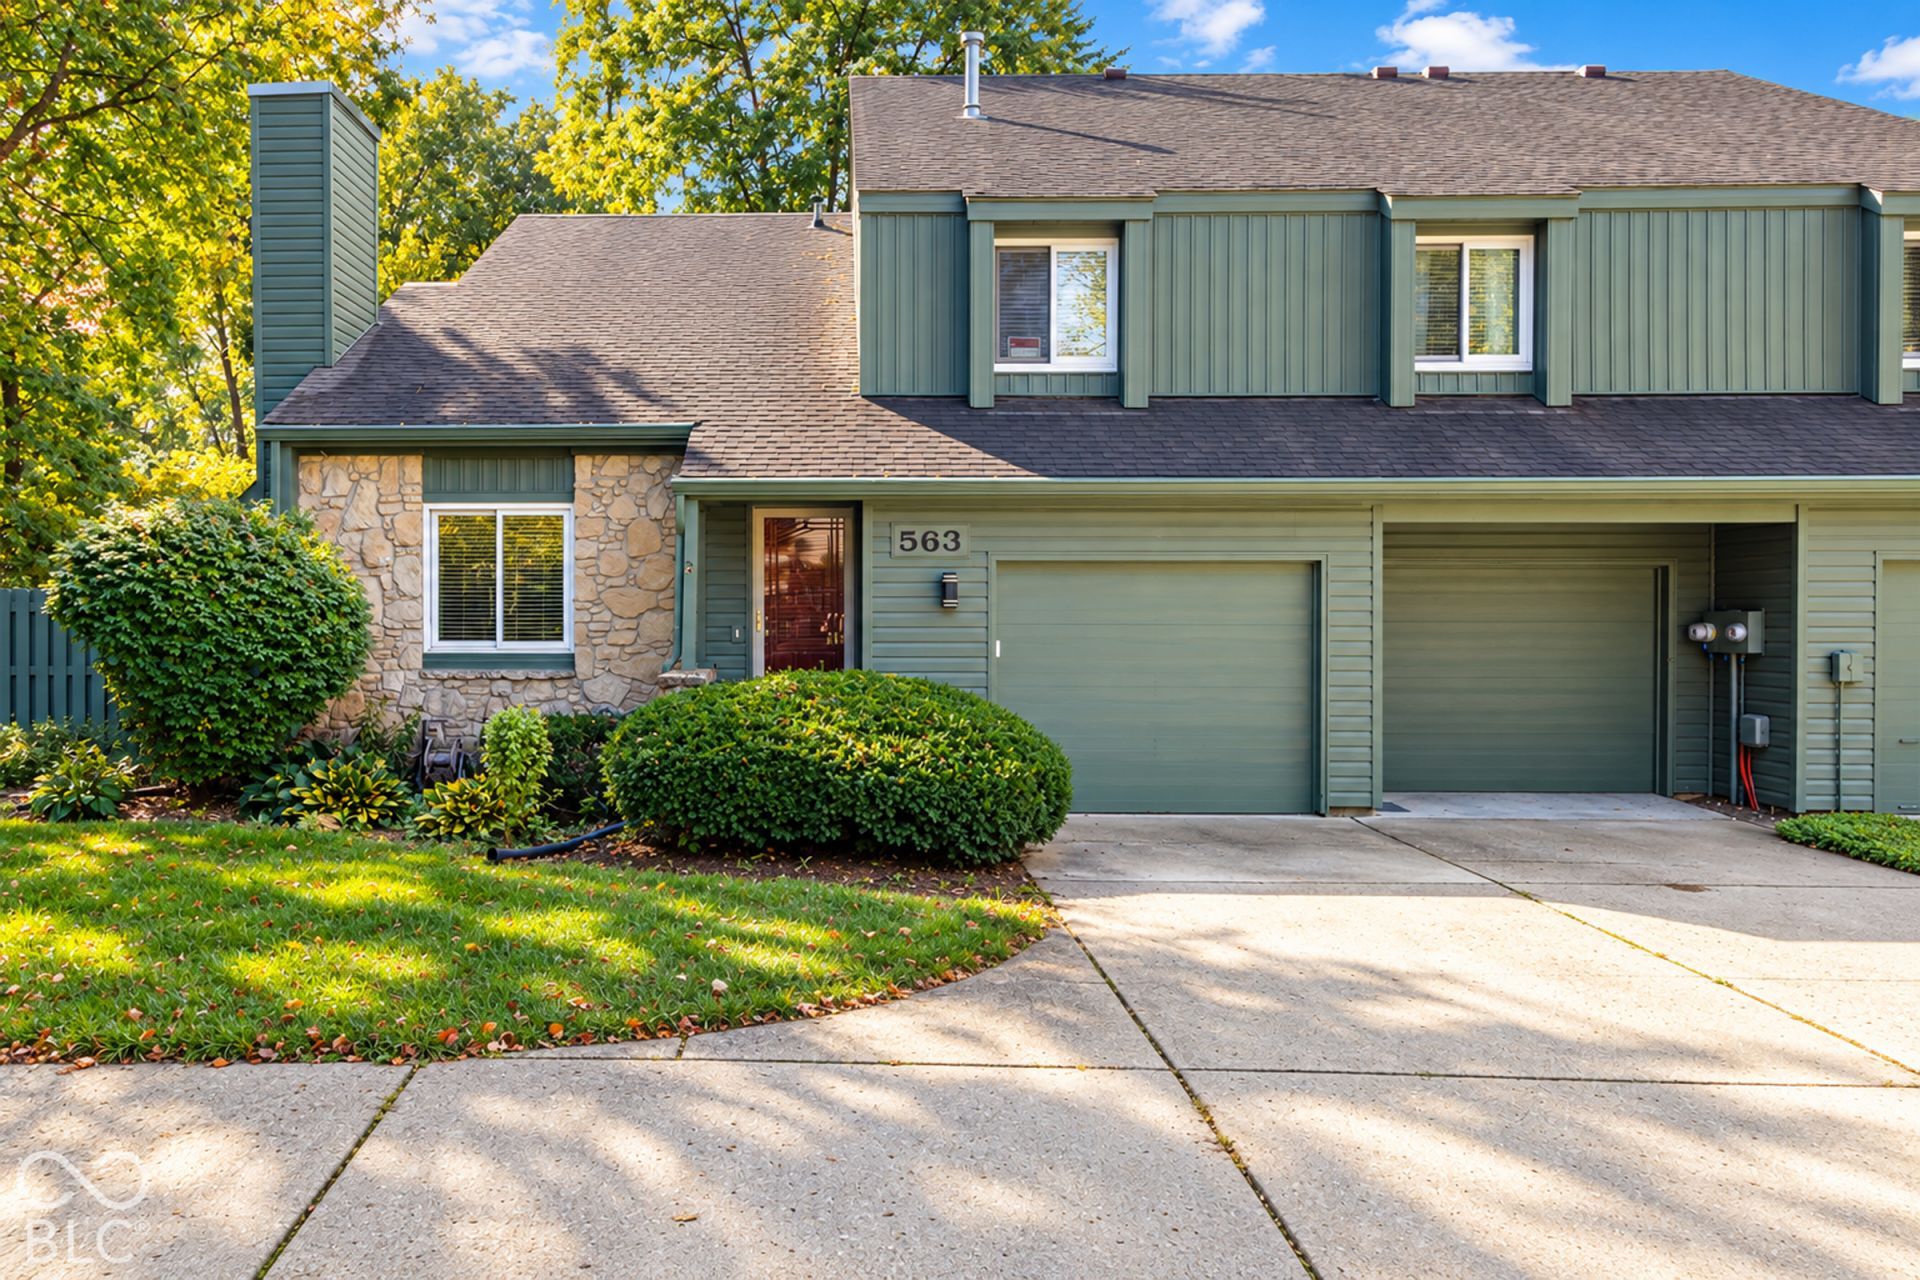
Excellent opportunity, priced below market! Unique 3 bedroom/2 car garage home. Exterior building and lawn maintenance are included. Community pool, clubhouse, and tennis courts. Great Room has vaulted ceilings and floor to ceiling stone fireplace. Updated stainless steel appliances: Refrigerator, dishwasher, and range/oven. Washer and Dryer stay. Large Primary Suite with walk in closet and private bath with oversized double vanities! 2 additional upper Bedrooms. One Bedroom could be used as an office or Loft and has Balcony access! Private fenced patio in lovely, wooded setting. Nice private location but close to all the amenities Fishers has to offer!! Home is ready for you to make it your own with cosmetic updates!
Property Features
Property Type: Residential - Single Family
Cooling: Central Air
Fireplaces: 1
Garage: 2
Heating: Forced Air, Natural Gas
Home Style: Traditional
Lot Size: 0.05 Acres
Stories: 2.0
Taxes: $2,000
Year Built: 1983
Appliances
Dishwasher
Dryer
Disposal
Gas Water Heater
MicroHood
Microwave
Electric Oven
Refrigerator
Washer
Water Heater
Feature Descriptions
Bath: 2(Full-Upper), 1(Half-Main)
Days on Site: 11
Eating Area: Dining Combo/Great Room
Exterior: Wood With Stone
ExteriorFeatures: Balcony
Fireplace: Wood Burning
Foundation: Crawl Space, Slab
InteriorFeatures: Vaulted Ceiling(s), Entrance Foyer, Walk-In Closet(s)
Total Rooms: 7
Water: Public
Room Sizes
Dining Room: 13x10
Kitchen: 11x7
Bedroom 3: 11x10
Primary Bedroom: 15x13
Bedroom 2: 14x13
Utility Room: 11x7
Great Room: 16x14
Local Schools
School District: Hamilton Southeastern Schools
Listed By / Shown By
Listed By
Agency Name: Coldwell Banker - Kaiser
Agency Phone: 317-844-1131
Shown By
Agency Title: Key Realty
Agency Phone: 877-539-7589

Estimate Your Payment
Estimated Payment
$ 1,575.63 per month $1,339.14 Principal & Interest $166.67 Property Tax $69.83 Homeowner's Insurance
563 Conner Creek Drive | MLS# 22129794
This single family home located at 563 Conner Creek Drive, Fishers, IN 46038 is currently listed for sale with an asking price of $239,400. This property was built in 1983 and has 3 bedrooms and 2 full and 1 partial baths with 1500 sq. ft. Conner Creek Drive is located in the Conner Creek subdivision within the Hamilton Southeastern Schools school district. Search Conner Creek real estate on www.ikeyrealty.com today.