
BEDS3
BATHS2 full
SQUARE FEET1,482
MLS#22130423
STATUSPending
PROPERTY TYPEResidential - Single Family
SUBDIVISIONNo Subdivision
SCHOOLSouth Madison Com Sch Corp
Property Description
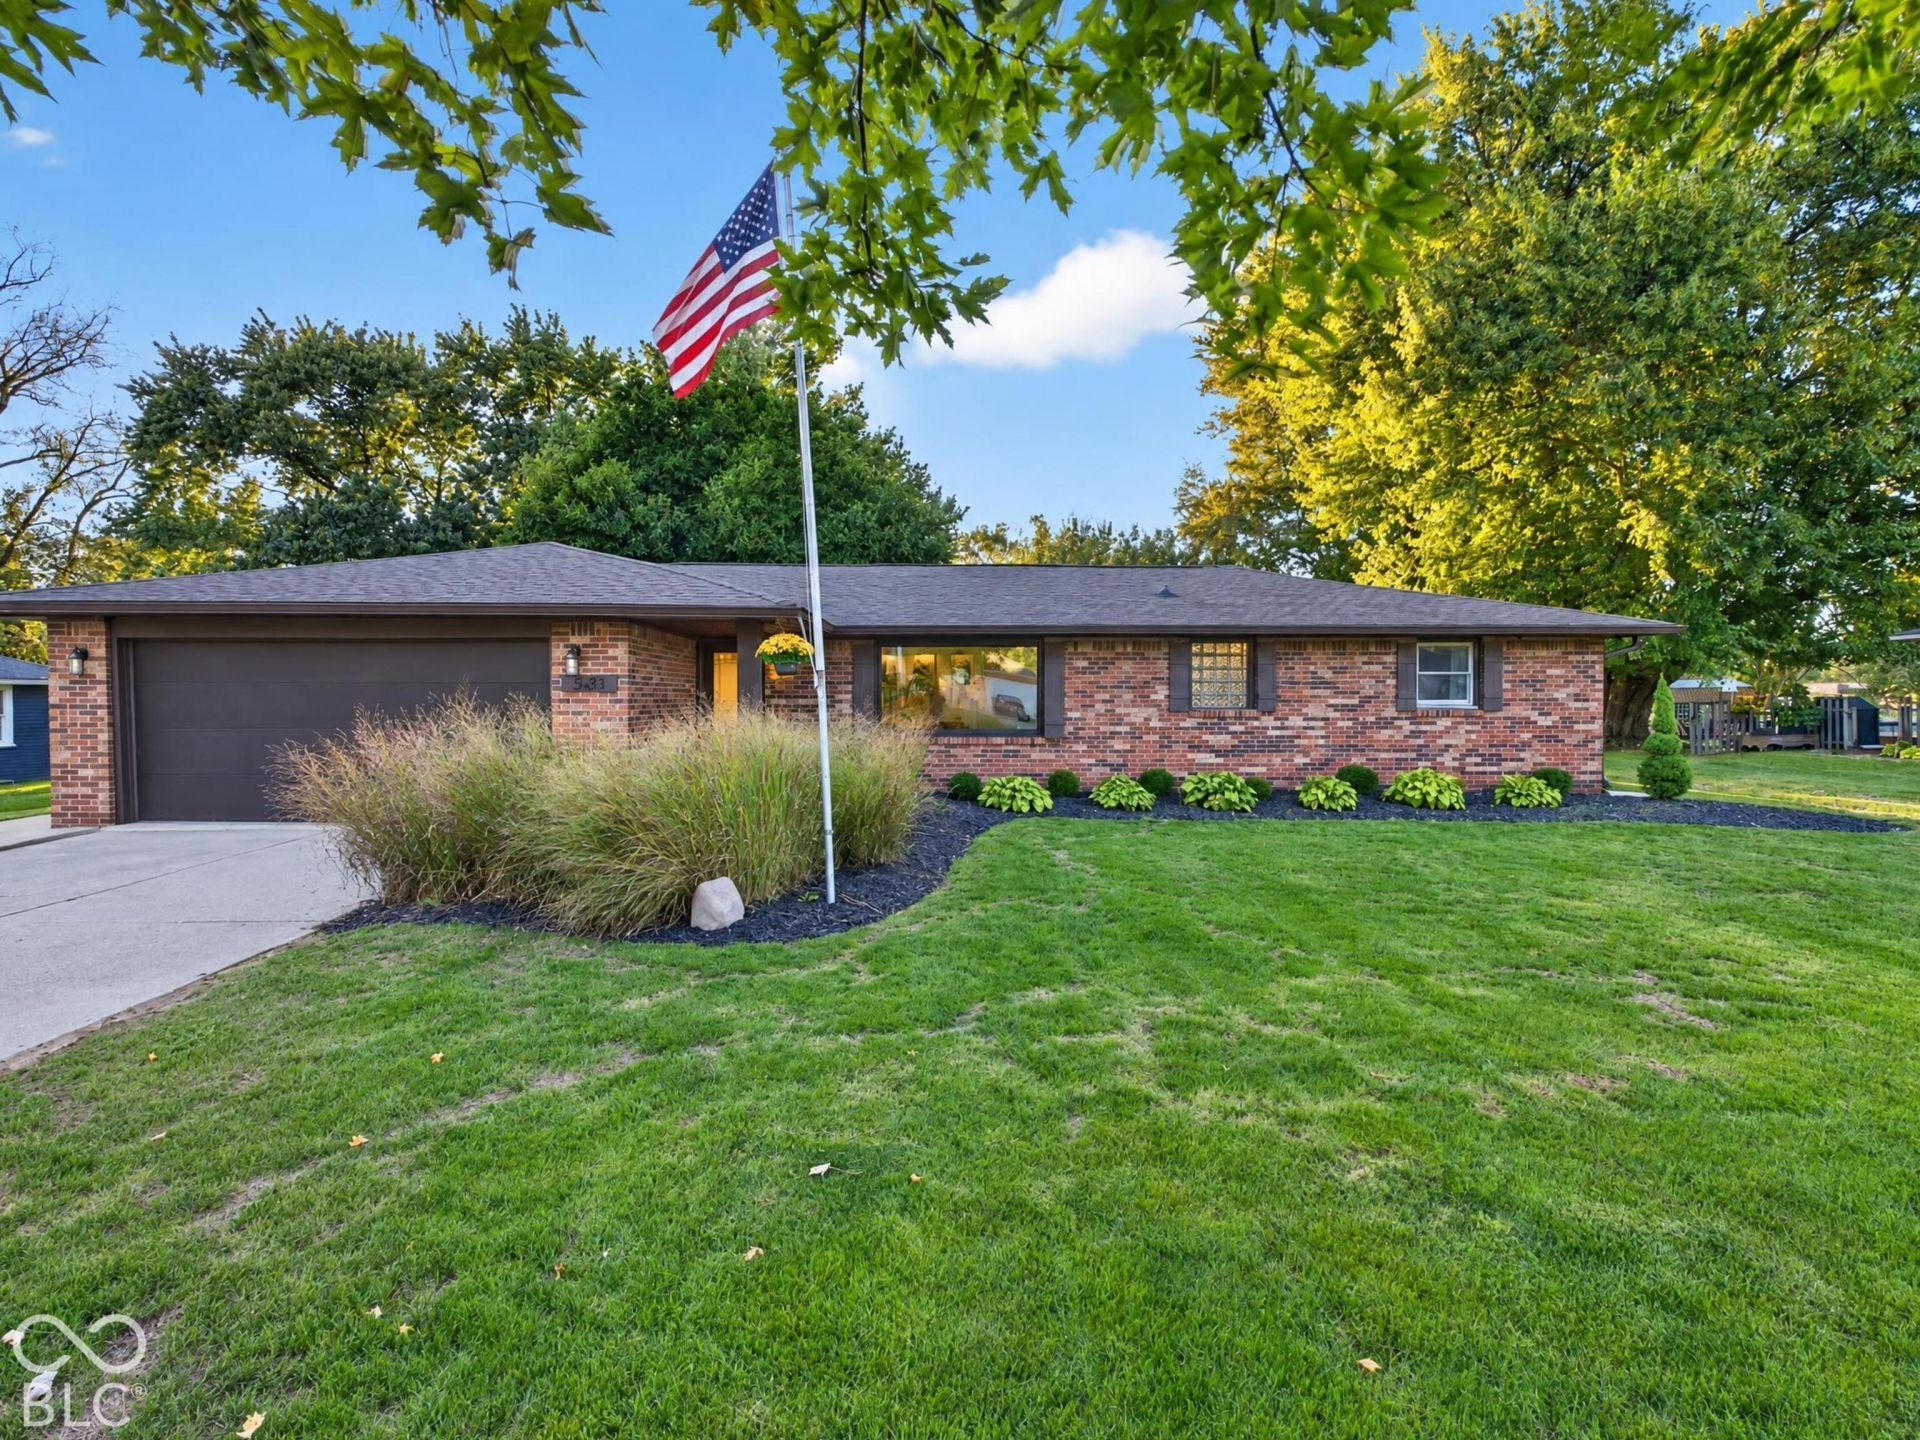
Rare Gem!!! This meticulously maintained single-family residence is waiting for you! It's thoughtfully designed living space offers a comfortable and engaging lifestyle. The heart of this home is an open-plan kitchen, seamlessly connecting to the living room. This culinary space features sleek stainless steel appliances and a convenient peninsula, perfect for casual dining or entertaining. Adjacent to the kitchen, the living room provides a welcoming atmosphere, centered around a cozy wood burning fireplace. Retreat to a comfortable bedroom, distinguished by an inviting accent wall that adds a touch of personalized style. The home's bathrooms offer practical design, with one featuring a walk-in shower for a refreshing daily experience. This charming ranch-style home also includes an attached heated garage w/ apoxy floors for convenience as well as a detached 24x36 heated pole barn! Updates include all new kitchen appliances in 2025, new kitchen sink in 2026, all new windows in 2026, & new AC 2026. Come check this home out today! This Ranch home sitting on .42 acres can be yours today!
Property Features
Property Type: Residential - Single Family
Cooling: Central Air
Fireplaces: 1
Garage: 4
Heating: Forced Air, Natural Gas
Home Style: Ranch
Lot Size: 0.43 Acres
Stories: 1.0
Taxes: $2,190
Year Built: 1974
Appliances
Electric Cooktop
Dishwasher
Dryer
Disposal
Gas Water Heater
Microwave
Refrigerator
Washer
Water Heater
Water Softener Owned
Feature Descriptions
Barn: Mini, Pole
Bath: 2(Full-Main)
Days on Site: 13
Eating Area: Dining Combo/Kitchen
Equipment: Security System, Security System Owned
Exterior: Brick
ExteriorFeatures: Barn Mini, Barn Pole, Storage, Storage Shed
Fireplace: Family Room
Foundation: Crawl Space
Garage/Parking Infromation: Finished Garage, Garage Door Opener, Service Door
InteriorFeatures: Attic Access, Entrance Foyer, Hi-Speed Internet Availbl, Eat-in Kitchen, Smart Thermostat, Wired for Sound
Outbuilding(s): Yes
Security: yes
Total Rooms: 7
Utility Options: Cable Available, Electricity Connected, Natural Gas Available, Natural Gas Connected, Sep Electric Meter, Sewer Connected
Water: Well, Private
Room Sizes
Primary Bedroom: 13x11
Bedroom 3: 10x10
Family Room: 18x11
Breakfast Room: 10x11
Bedroom 2: 12x10
Kitchen: 8x13
Office: 17x11
Local Schools
High School: Pendleton Heights High School
Middle School: Pendleton Heights Middle School
School District: South Madison Com Sch Corp
Listed By / Shown By
Listed By
Agency Name: NextHome Connection
Agency Phone: 317-731-2319
Shown By
Agency Title: Key Realty
Agency Phone: 877-539-7589

Estimate Your Payment
Estimated Payment
$ 1,947.53 per month $1,677.56 Principal & Interest $182.50 Property Tax $87.47 Homeowner's Insurance
5631 S Cladwell Drive | MLS# 22130423
This single family home located at 5631 S Cladwell Drive, Pendleton, IN 46064 is currently listed for sale with an asking price of $299,900. This property was built in 1974 and has 3 bedrooms and 2 full baths with 1482 sq. ft. S Cladwell Drive is located in the No Subdivision subdivision within the South Madison Com Sch Corp school district. Search No Subdivision real estate on www.ikeyrealty.com today.