
BEDS3
BATHS2 full
SQUARE FEET1,304
MLS#260008196
STATUSActive Under Contract-No Show
PROPERTY TYPEResidential - Single Family
SUBDIVISIONStone Canyon Phase 3
Property Description
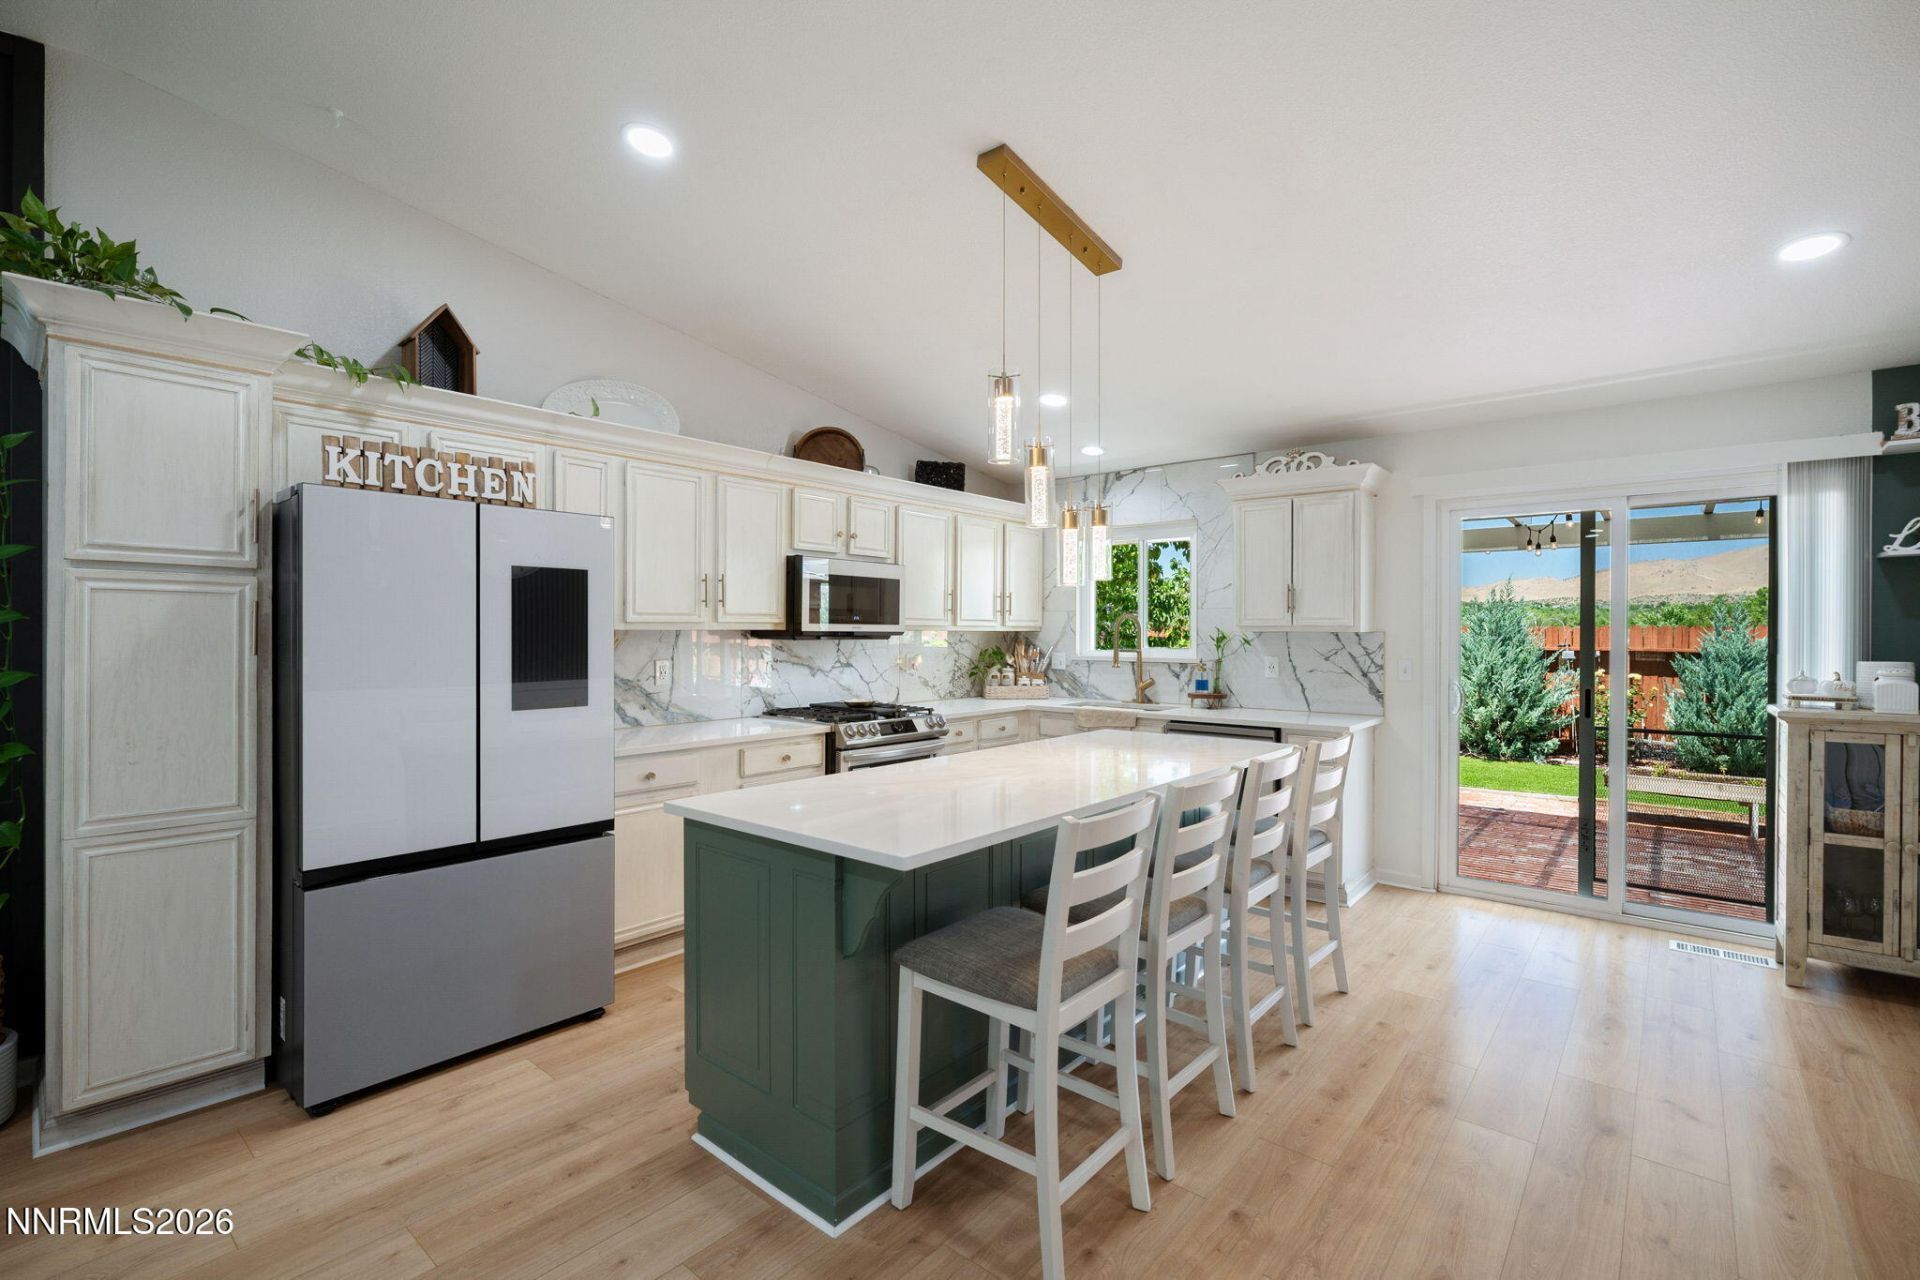
A Pinterest lover's dream with views of the valley on a quiet cul-de-sac location with no rear neighbors and an extensively updated interior. New flooring, quartz countertops, newer appliances, accent walls, and new primary bath tile throughout. A bonus workspace adds flexibility for remote work or hobbies. The garage stands out with epoxy floors, built-in shelving, and RV parking. The backyard is a true retreat with a hot tub, fresh landscaping, and a producing orchard featuring apple, apricot, cherry, plum, and grape varietals. Owned solar paid in full and a 1-year-old A/C unit means real savings from day one.
Property Features
Property Type: Residential - Single Family
Cooling: Central Air
Fireplaces: 1
Garage: 2 car attached
Heating: Forced Air, Natural Gas, Solar
Lot Size: 0.20 Acres
Roof Type: Composition, Shingle, Pitched
Stories: 1.0
Taxes: $2,036
Year Built: 1996
Amenities
Ceiling Fan(s)
High Ceilings
Smart Thermostat
Vaulted Ceiling(s)
Kitchen Island
Pantry
Walk-In Closet(s)
Rain Gutters
Feature Descriptions
Additional Rooms: None
Association Fee Includes: Snow Removal
City Limits: Yes
Construction Type: Site/Stick-Built
Cooling Y/N: Yes
Days on Site: 28
Dining: Kitchen Combination
Exterior: Wood Siding
Fencing: Back Yard, Full
Fireplace: Insert, Living Room, Electric
Fireplace Y/N: Yes
Flooring: Ceramic Tile, Laminate, Stone, Porcelain
Foundation: Crawl Space
Heating Y/N: Yes
HOA Fee: $40/MonthlyAppliances:
HOA Y/N: Yes
Kitchen: Built-In Dishwasher, Built-In Single Oven, Disposal, Gas Cooktop, Kitchen Island, Pantry, Smart Appliance(s)
Laundry Features: In Hall, Washer Hookup, Shelves, Electric Dryer Hookup
Living Room: High Ceilings, Separate/Formal Room
Lot Features: Cul-De-Sac, Landscaped, Level, Sprinklers In Front, Sprinklers In Rear
Master Bedroom: Ceiling Fan(s), Shower Stall, Walk-In Closet(s)
OtherStructures: Shed(s), Pergola
Parcel #: 504-531-05
Parking: Attached, Garage, Garage Door Opener, RV Access/Parking, Additional Parking, Garage Door Opener Controls
Patio/Porch: Patio, Covered
Road Frontage: Other
Road Responsibility: Public Maintained Road
Security Features: Smoke Detector(s), Keyless Entry, Video Doorbell
Sewer: Public Sewer
Special View Info: Valley
Sprinklers: Automatic, Drip System, Front, Rear
SQFT Living: 1304
Utilities: Cable Available, Electricity Available, Natural Gas Available, Phone Available, Sewer Available, Water Available, Cellular Coverage, Internet Available
Water: Public
Water Rights Y/N: No
Window Features: Double Pane Windows
Local Schools
High School: Spanish Springs
Middle School: Desert Skies
Elementary School: Palmer
Listed By / Shown By
Listed By
Agency Name: Marmot Properties, LLC
Agent Name: Laura Kirsch
Agency Phone: 775-301-5289
Agent Phone: 775-391-9076
Shown By
Agency Title: Key Realty
Agency Phone: 877-539-7589

Estimate Your Payment
Estimated Payment
$ 3,106.47 per month $2,791.26 Principal & Interest $169.67 Property Tax $145.54 Homeowner's Insurance
5633 Ranch Court | MLS# 260008196
This single family home located at 5633 Ranch Court, Sun Valley, NV 89433 is currently listed for sale with an asking price of $499,000. This property was built in 1996 and has 3 bedrooms and 2 full baths with 1304 sq. ft. Ranch Court is located in the Stone Canyon Phase 3 subdivision. Search Stone Canyon Phase 3 real estate on www.ikeyrealty.com today.