
BEDS2
BATHS2 full
SQUARE FEET1,700
MLS#12652150
STATUSActive
PROPERTY TYPEResidential - Condominium
SCHOOLDistrict 424
Property Description
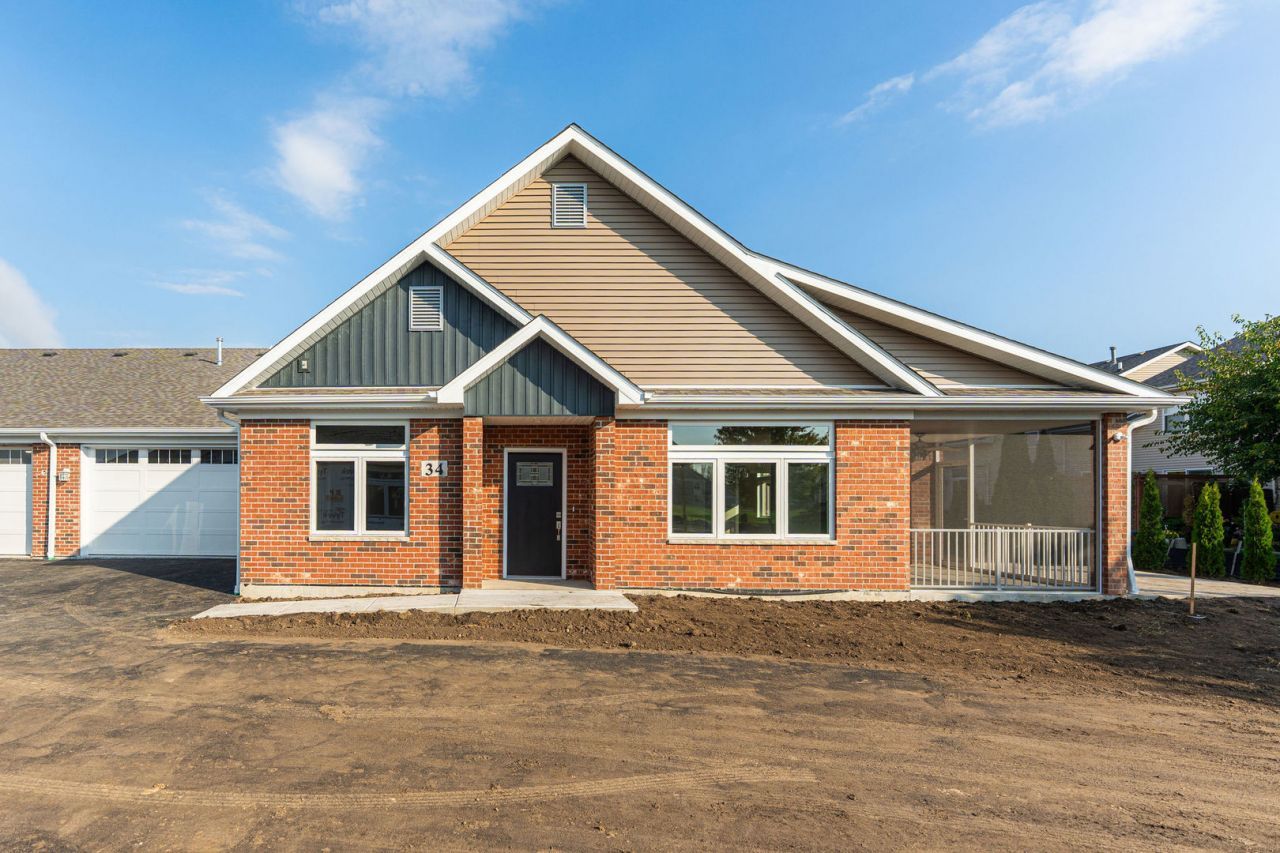
NEW FLOOR PLANS IN THE RIVERBEND 55+ LIFESTYLE COMMUNITY! Our Bluebell floor plan offers 1,700 sq. ft. of thoughtfully designed living space and embodies the values of humility, gratitude, and constancy. This home showcases many recognizable features consistent with Grainger's tried-and-true design staples while providing a more intimate feel. High-end standard features include Andersen windows, oversized base trim and window casings, an all-brick exterior, quartz countertops, premium Brakur Custom Cabinetry, crown molding in the primary bedroom, and a spa-like walk-in shower with a teak seat and corner shelves. Riverbend is a 55+ lifestyle clubhouse community featuring a 6,500 sq. ft. clubhouse with indoor pickleball, a large clubroom, a fitness center and yoga studio, a fireside screened-in patio, and a billiards room complete with indoor shuffleboard and darts. The outdoor space includes a botanical garden, pickleball, bocce ball, and two shuffle board courts. Plus, a dedicated lifestyle coordinator organizes weekly activities to keep the fun going! Pictures are of a recently built Bluebell home. Images are for design inspiration and may include features that are not standard.
Property Features
Property Type: Residential - Condominium
Basement: None
Cooling: Central Air
Garage: 3
Heating: Natural Gas
Lot Size: CONDO
Stories: 1.0
Year Built: 2026
Feature Descriptions
Additional rooms: Office
Association Includes: Clubhouse, Exterior Maintenance, Lawn Care, Snow Removal
Exterior: Brick
HOA Fee: 351/ Monthly
Laundry: Gas Dryer Hookup, Electric Dryer Hookup, In Unit
Lot Dimensions: CONDO
Parcel#: 0225278030
Parking: Asphalt, Garage Door Opener, Tandem, Yes, Attached, Garage
Pet Allowed: Cats OK, Dogs OK
Sewer: Public Sewer
Total Rooms: 6
Township: Kingston
Water: Public
Room Sizes
Office: 10X10
Bedroom 2: 10X10
Dining Room: 14X12
Kitchen: 18X8
Living Room: 22X16
Primary Bedroom: 15X14
Local Schools
School District: District 424
Listed By / Shown By
Listed By
Agency Name: O'Neil Property Group, LLC
Agency Phone: 815-762-6096
Shown By
Agency Title: Key Realty
Agency Phone: 877-539-7589

Estimate Your Payment
Estimated Payment
$ 2,441.85 per month $2,320.83 Principal & Interest $0.00 Property Tax (data not provided by mls) $121.01 Homeowner's Insurance
564 Stearn Drive, Unit 564 | MLS# 12652150
This condo located at 564 Stearn Drive, Unit 564, Genoa, IL 60135 is currently listed for sale with an asking price of $414,900. This property was built in 2026 and has 2 bedrooms and 2 full baths with 1700 sq. ft. Stearn Drive, Unit 564 is located within the District 424 school district. Search Genoa real estate on www.ikeyrealty.com today.