
BEDS3
BATHS2 full
SQUARE FEET1,440
MLS#260011906
STATUSActive
PROPERTY TYPEResidential - Mobile Home
SUBDIVISIONTruckee Meadows Development Mobile Home Estates
Property Description
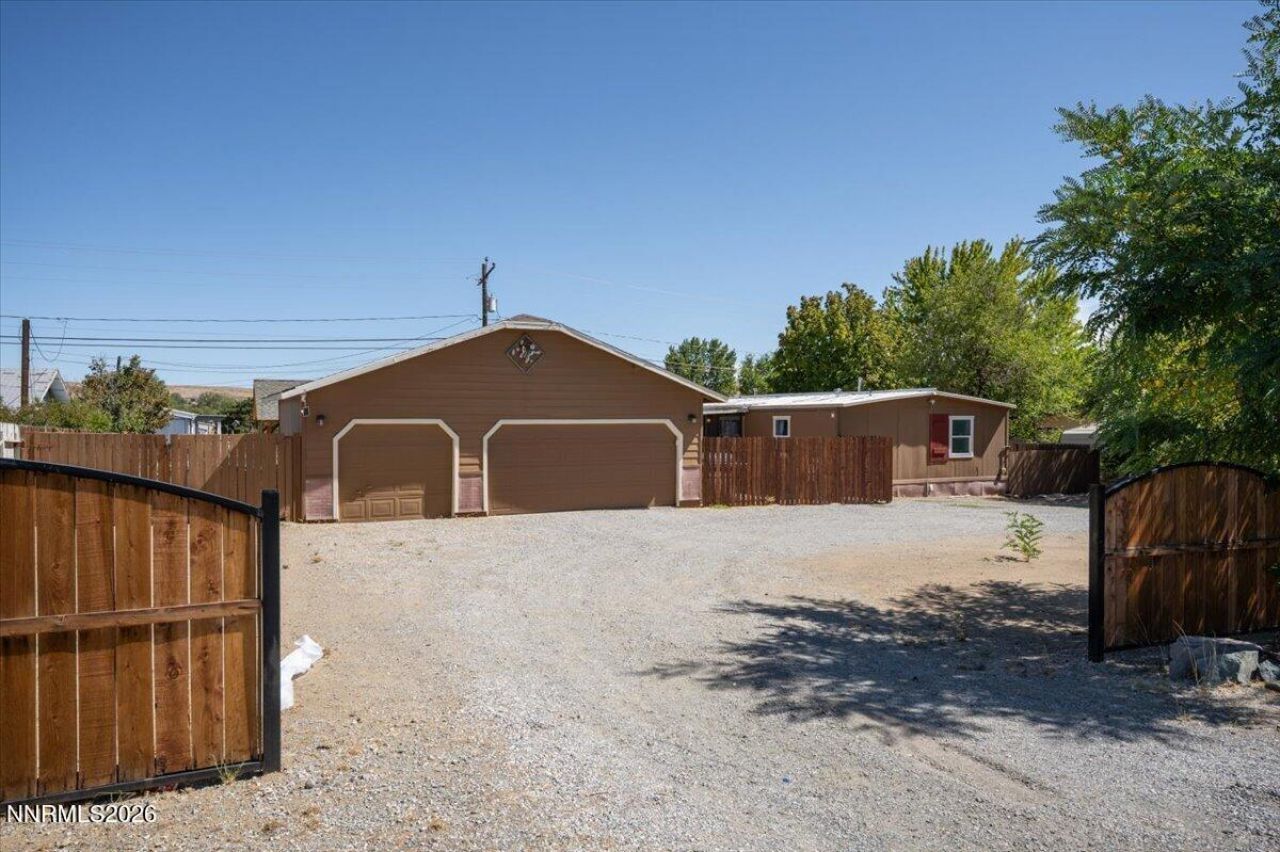
Welcome to this 3-bedroom, 2-bath home situated on a generous 0.33-acre lot. The home would benefit from some repairs and updates, offering buyers an excellent opportunity to add their personal touches over time. Inside, you'll find a functional layout enhanced by luxury vinyl plank flooring throughout. The kitchen stands out with stainless steel appliances, granite countertops, recessed lighting and custom cabinets with drawers that provide smart, practical storage. The primary bedroom includes a walk-in closet and an en-suite bath with a shower stall featuring a built-in seat, creating a comfortable and practical retreat. The expansive lot offers flexibility and convenience, with an oversized front entry that provides easy access for larger vehicles, equipment, and outdoor recreation needs. Abundant parking and plenty of room to enjoy the outdoors further enhance the property's appeal.
Property Features
Property Type: Residential - Mobile Home
Cooling: Evaporative Cooling
Garage: 3
Heating: Forced Air, Natural Gas
Lot Size: 0.33 Acres
Roof Type: Metal
Stories: 1.0
Taxes: $861
Year Built: 1974
Amenities
Breakfast Bar
Primary Downstairs
Walk-In Closet(s)
Feature Descriptions
Additional Rooms: None
Appliances: Disposal, Dishwasher
City Limits: Yes
Construction Type: Manufactured Construction
Cooling Y/N: Yes
Days on Site: 17
Dining: Kitchen Combination
Exterior: Wood Siding
Fencing: Full
Flooring: Carpet, Luxury Vinyl
Foundation: 8-Point
Heating Y/N: Yes
Kitchen: Breakfast Bar, Built-In Dishwasher, Disposal
Laundry Features: Laundry Room, Shelves
Living Room: Family Room Combination
Lot Features: Level, Artificial Turf
Master Bedroom: On Main Floor, Shower Stall, Walk-In Closet(s)
OtherStructures: Other
Parcel #: 085-241-05
Parking: Detached, Garage, RV Access/Parking, Additional Parking
Patio/Porch: Deck, Covered
Road Frontage: Public
Road Responsibility: Public Maintained Road
Security Features: None
Sewer: Public Sewer
Special View Info: Mountain(s)
Sprinklers: None
SQFT Living: 1440
Utilities: Electricity Available, Natural Gas Connected, Sewer Connected
Water: Public
Water Rights Y/N: No
Window Features: Double Pane Windows
Local Schools
High School: Spanish Springs
Middle School: Desert Skies
Elementary School: Sun Valley
Listed By / Shown By
Listed By
Agency Name: Keller Williams Group One Inc.
Agent Name: Janet Melendrez
Agency Phone: 775-336-3800
Agent Phone: 775-240-2844
Shown By
Agency Title: Key Realty
Agency Phone: 877-539-7589

Estimate Your Payment
Estimated Payment
$ 2,307.61 per month $2,125.05 Principal & Interest $71.75 Property Tax $110.80 Homeowner's Insurance
5640 Duclercque Way | MLS# 260011906
This single family home located at 5640 Duclercque Way, Sun Valley, NV 89433 is currently listed for sale with an asking price of $379,900. This property was built in 1974 and has 3 bedrooms and 2 full baths with 1440 sq. ft. Duclercque Way is located in the Truckee Meadows Development Mobile Home Estates subdivision. Search Truckee Meadows Development Mobile Home Estates real estate on www.ikeyrealty.com today.