
BEDS3
BATHS2 full
SQUARE FEET2,846
MLS#1059644
STATUSActive
PROPERTY TYPEResidential - Single Family
SUBDIVISIONPeakview Meadows Sub
SCHOOLThompson R2-J
Property Description
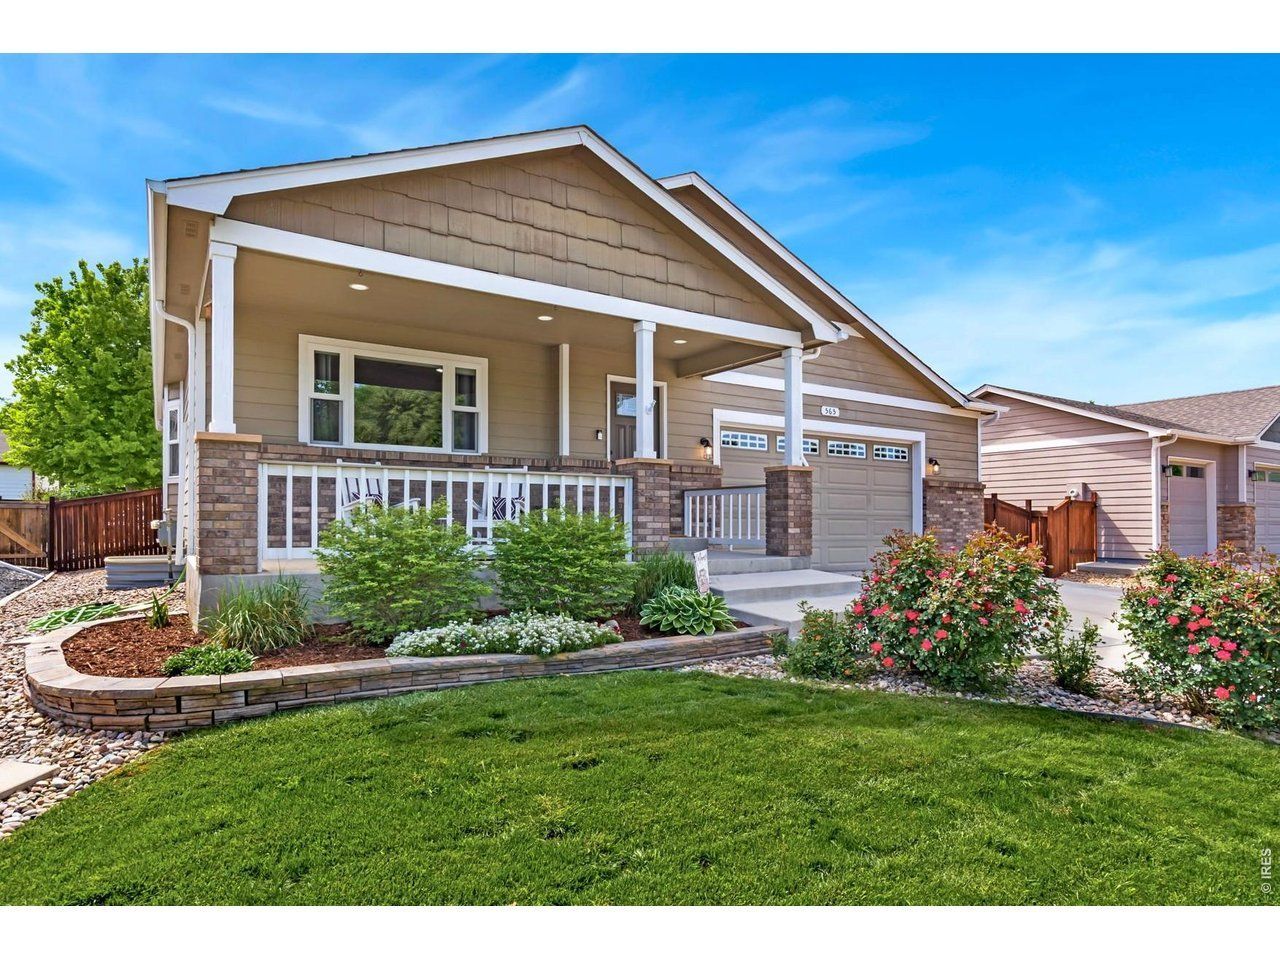
From the welcoming front porch to the beautifully landscaped backyard, this ranch home brings together inviting spaces both inside and out. Located on a quiet, tree-lined street, the home features an open layout connecting the living room, dining area, and kitchen, creating a natural flow throughout the main living spaces. The kitchen offers hardwood flooring, rich cabinetry, a center island, stainless steel appliances including a new dishwasher, and a deep stainless steel sink. Natural wood trim throughout the home adds warmth and character. The primary suite features high ceilings and a private ensuite bathroom with a double vanity and walk-in shower. Two additional bedrooms and a full bath complete the thoughtfully designed main-level layout. Outside, mature trees and landscaped outdoor spaces create inviting areas to relax and enjoy the outdoors. The unfinished basement adds 1,396 square feet of space for storage or future expansion. Other features include an oversized garage with dedicated 50-amp service currently configured for equipment or workshop use, along with a new sump pump and Nest smart thermostat. No metro district.
Property Features
Property Type: Residential - Single Family
Basement: Full, Unfinished, Built-In Radon, Sump Pump
Basement: Yes
Cooling: Central Air, Ceiling Fan(s)
Garage: 2 car attached
Heating: Forced Air
Lot Size: 0.16 Acres
Roof Type: Composition
Stories: 1.0
Taxes: $3,248
Year Built: 2013
Amenities
Open Floorplan
Natural Woodwork
Washer/Dryer Hookup
Kitchen Island
High Ceilings
Sprinkler System
Oversized Garage
Feature Descriptions
Accessibility: Level Lot, Main Floor Bath, Main Level Bedroom, Stall Shower, Main Level Laundry
Appliances: Electric Range, Dishwasher, Refrigerator, Microwave
Association Fee: $315/Quarterly
Association Fee Includes: Trash, Management
Community Features: Park
Days on Site: 8
Electric: Xcel
Exclusions: Washer, Dryer, TVs Bracketed to Wall, Window Coverings, Outdoor Firepit, Ring Doorbell, Seller's Personal Property and Staging Items.
Exterior: Frame, Brick
Fencing: Fenced, Wood
Flooring: Wood
HOA Y/N: Yes
Lot Features: Deciduous Trees, Level, House Faces East, Paved, Curbs, Gutters, Sidewalks
Parcel Number: R1605104
Parking Features: Attached
Patio And Porch: Patio, Deck
Road Frontage: City Street
Road Surface: Asphalt
Sewer: Public Sewer
SQ FT Main: 1450
SQ FT Total: 2846
Utilities: Natural Gas Available, Electricity Available, Other, Cable Available, High Speed Avail
Water: City
Local Schools
High School: Berthoud
Middle School: Turner
Elementary School: Berthoud
School District: Thompson R2-J
Listed By / Shown By
Listed By
Agency Name: St Vrain Realty LLC
Agency Contact: 3035075223
Shown By
Agency Title: Key Realty
Agency Phone: 877-539-7589

Estimate Your Payment
Estimated Payment
$ 3,684.19 per month $3,244.36 Principal & Interest $270.67 Property Tax $169.17 Homeowner's Insurance
565 Pyramid Peak St | MLS# 1059644
This single family home located at 565 Pyramid Peak St, Berthoud, CO 80513 is currently listed for sale with an asking price of $580,000. This property was built in 2013 and has 3 bedrooms and 2 full baths with 2846 sq. ft. Pyramid Peak St is located in the Peakview Meadows Sub subdivision within the Thompson R2-J school district. Search Peakview Meadows Sub real estate on www.ikeyrealty.com today.