
BEDS3
BATHS2 full 1 partial
SQUARE FEET2,083
MLS#20261000494
STATUSPending
PROPERTY TYPEResidential - Condominium
SCHOOLSaline
Property Description
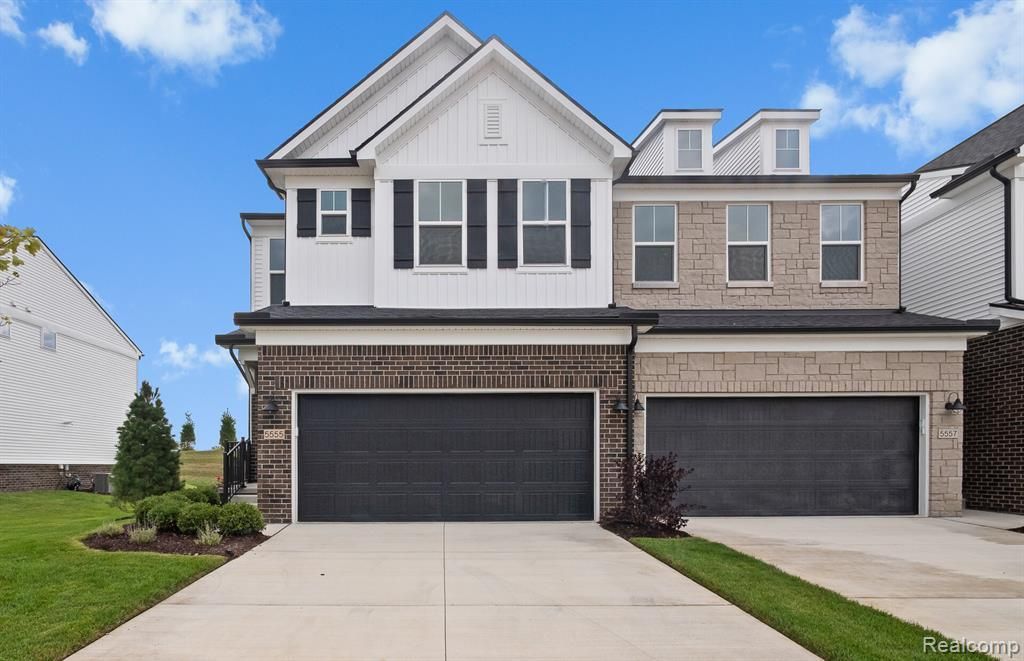
Estimated move in Spring. Welcome to the beautifully designed Ashton floor plan at the Townes at Inglewood West. This 2,083 square foot townhome features 3 bedrooms, 2.5 bathrooms, and is located conveniently near highway access and downtown Ann Arbor. Located on the entry level is a two car garage with easy home access. Off the everyday entry is the gourmet built-in kitchen complete with stainless steel appliances, quartz countertops, and luxury soft-closing cabinets. Also on the main level is the café, which opens up to the spacious gathering room and sunroom, allowing for lots of natural light and a great space to entertain friends and family. Venturing upstairs, there is a large owner’s suite, boasting a tray ceiling, large walk-in closet, and premium owner’s retreat offering a private space for relaxing reading or enjoying the morning coffee. There are two additional guest bedrooms as well as a full bath upstairs, making a great area for visiting guests or growing households. The laundry room is located conveniently upstairs, making laundry less cumbersome and more efficient. This home comes with a large unfinished basement with basement bathroom pre plumbing included. Come and see why the Ashton floor plan in Ann Arbor is right for you. Schedule a visit today!
Property Features
Property Type: Residential - Condominium
Basement: Unfinished
Cooling: Central Air, ENERGY STAR® Qualified A/C Equipm
Fuel Type: Natural Gas
Garage: 2 car attached
Heating: ENERGY STAR® Qualified Furnace Equipment, ENER
Home Style: Townhouse, Split Level
Year Built: 2026
Amenities
Grounds Maintenance
Appliances
Vented Exhaust Fan
Built-In Electric Oven
Built-In Gas Range
Disposal
ENERGY STAR® qualified dishwasher
Range Hood
Stainless Steel Appliance(s)
Feature Descriptions
Architecture: Townhouse, Split Level
Days on Site: 141
Exterior: Brick, Stone, Vinyl
Foundation: Basement
Garage/Parking: Attached, Driveway, Garage Faces Front
Homeowners Association Fee: $240 (Monthly)
Interior: Smoke Alarm, Cable Available, Carbon Monoxide Alarm(s), Egress Window(s), ENERGY STAR® Qualified Exhaust Fan(s), ENERGY STAR® Qualified Light Fixture(s), ENERGY STAR® Qualified Window(s), Entrance Foyer, Humidifier, Programmable Thermostat, WaterSens
Parking Notes: Attached, Driveway, Garage Faces Front
Road Frontage: Paved, Private, Pub. Sidewalk
Site: Sprinkler(s)
Summer Tax: $213.0000
Water Heater: Tankless
Winter Tax: $55.0000
Local Schools
School District: Saline
Listed By / Shown By
Listed By
Agency Name: PH Relocation Services LLC
Agency Phone: (248) 254-7900
Shown By
Agency Title: Key Realty
Agency Phone: 877-539-7589

Estimate Your Payment
Estimated Payment
$ 3,136.85 per month $2,981.39 Principal & Interest $0.00 Property Tax (data not provided by mls) $155.46 Homeowner's Insurance
5652 Corgi Drive | MLS# 20261000494
This condo located at 5652 Corgi Drive, Pittsfield Township, MI 48108 is currently listed for sale with an asking price of $532,990. This property was built in 2026 and has 3 bedrooms and 2 full and 1 partial baths with 2083 sq. ft. Corgi Drive is located within the Saline school district. Search Pittsfield Township real estate on www.ikeyrealty.com today.