
BEDS3
BATHS2 full
SQUARE FEET1,983
MLS#20261000499
STATUSActive
PROPERTY TYPEResidential - Condominium
SCHOOLSaline
Property Description
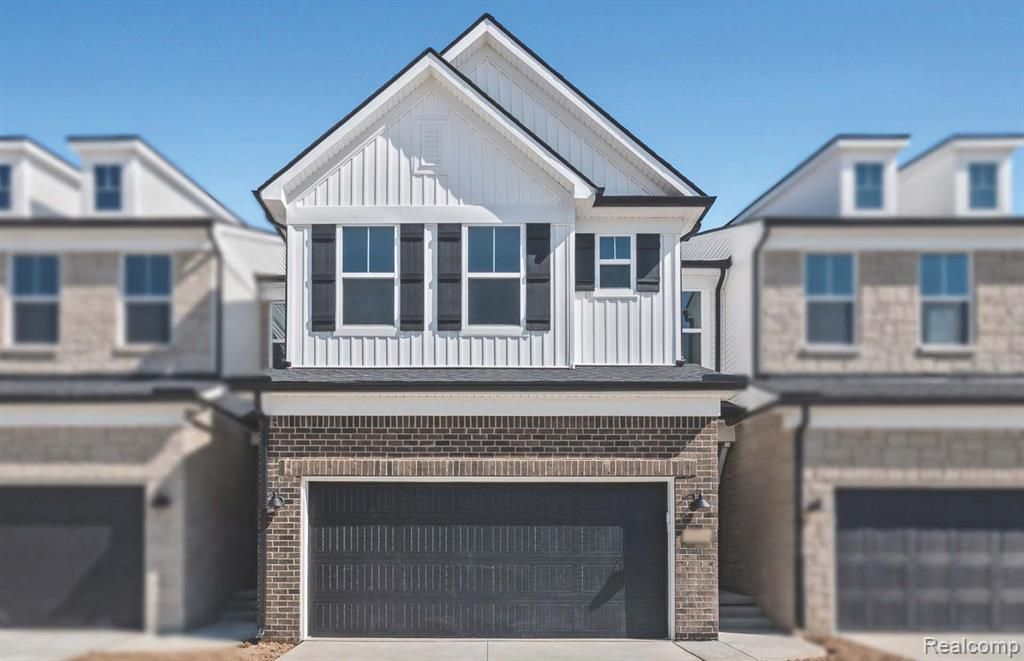
Immediate Possession. Welcome home to Inglewood Townes West. This stunning Bowman home does not disappoint, it features an open concept functional first floor. A chef’s dream kitchen is complete with stainless steel gas appliances, granite countertops and a massive island that is perfect for meal prep, entertaining, hosting parties and more. Gathering room overlooks a spacious dining area that is extended with a sunroom wrapped in windows. Enjoy your morning coffee on your private deck that overlooks a scenic yard. Travel upstairs to an enormous Owner’s Suite and two other bedrooms. You will never want to leave your Owner’s bath, which features a large tiled shower, double vanity and luxurious soaking tub. Laundry room is conveniently located upstairs and provides ample space for sorting & folding. Inglewood West is the perfect location with low Pittsfield Twp taxes, surrounded by trees yet a short drive to downtown Ann Arbor, the University and hospital. Low-maintenance living means you’ll no longer have to mow the grass or shovel the snow! Enjoy peace of mind that comes from our thoughtful Life Tested Homes and our limited 10 year structural warranty.
Property Features
Property Type: Residential - Condominium
Basement: Unfinished
Cooling: Central Air, ENERGY STAR® Qualified A/C Equipm
Fuel Type: Natural Gas
Garage: 2 car attached
Heating: Forced Air
Home Style: Townhouse
Year Built: 2026
Amenities
Grounds Maintenance
Private Entry
Appliances
Dishwasher
Disposal
Free-Standing Gas Range
Microwave
Stainless Steel Appliance(s)
Feature Descriptions
Architecture: Townhouse
Days on Site: 141
Exterior: Brick, Stone, Vinyl
Foundation: Basement
Garage/Parking: Attached, Driveway
Homeowners Association Fee: $240 (Monthly)
Interior: Smoke Alarm, Cable Available, Carbon Monoxide Alarm(s), ENERGY STAR® Qualified Light Fixture(s), ENERGY STAR® Qualified Window(s), Entrance Foyer, Humidifier, Programmable Thermostat
Parking Notes: Attached, Driveway
Road Frontage: Paved, Private, Pub. Sidewalk
Site: Sprinkler(s)
Summer Tax: $213.0000
Water Heater: Electric
Winter Tax: $55.0000
Local Schools
School District: Saline
Listed By / Shown By
Listed By
Agency Name: PH Relocation Services LLC
Agency Phone: (248) 254-7900
Shown By
Agency Title: Key Realty
Agency Phone: 877-539-7589

Estimate Your Payment
Estimated Payment
$ 3,225.13 per month $3,065.30 Principal & Interest $0.00 Property Tax (data not provided by mls) $159.83 Homeowner's Insurance
5658 Corgi Drive | MLS# 20261000499
This condo located at 5658 Corgi Drive, Pittsfield Township, MI 48108 is currently listed for sale with an asking price of $547,990. This property was built in 2026 and has 3 bedrooms and 2 full baths with 1983 sq. ft. Corgi Drive is located within the Saline school district. Search Pittsfield Township real estate on www.ikeyrealty.com today.