
BEDS4
BATHS2 full
SQUARE FEET1,664
MLS#1062551
STATUSActive
PROPERTY TYPEResidential - Single Family
SUBDIVISIONJ. B. Addition
SCHOOLValley RE 1
Property Description
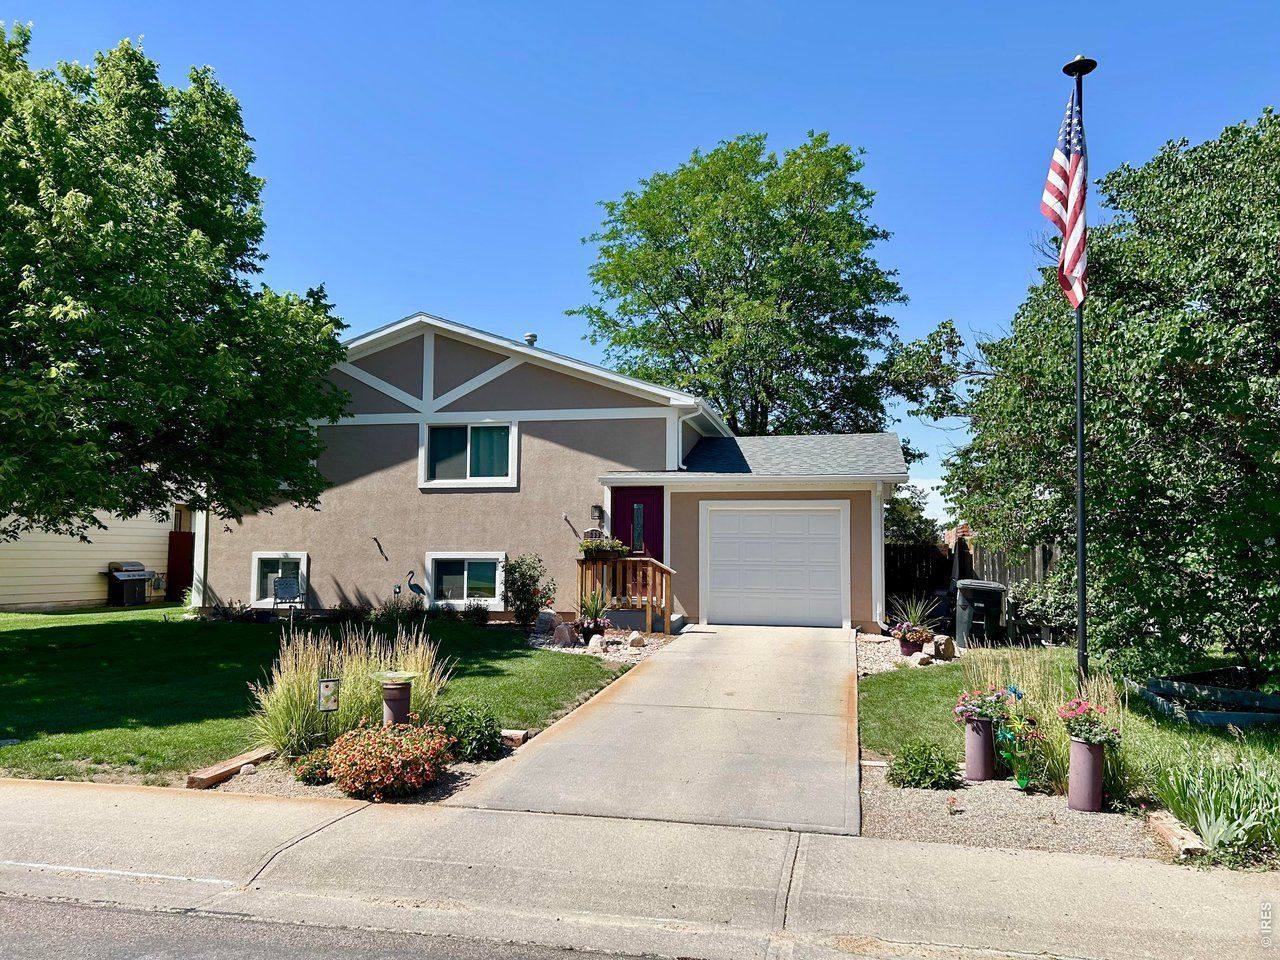
Very nice and very well maintained home showing pride of ownership both inside and outside. Bi-Level design with 1,664 square feet of living area, 4-bedrooms, 2-bathrooms, move-in-condition. Many updates including: complete stucco of entire home exterior 2024, windows replaced 2012, kitchen & dining room remodel 2022, shingles 2024, updated floor coverings 2023 & 2025, recent interior painting, see complete list of improvements in Documents Section. Beautiful and private backyard.
Property Features
Property Type: Residential - Single Family
Basement: None
Cooling: Ceiling Fan(s)
Garage: 1 car attached
Heating: Hot Water
Lot Size: 0.17 Acres
Roof Type: Composition
Taxes: $416
Year Built: 1979
Amenities
Separate Dining Room
Feature Descriptions
Appliances: Electric Range, Dishwasher, Refrigerator, Microwave
Days on Site: 18
Electric: Xcel Energy
Exclusions: Washer, dryer, sellers personal property.
Exterior: Frame, Stucco
Fencing: Fenced, Wood
Fireplace Features: None
HOA Y/N: No
Lot Features: Level, Abuts Farm Land, House Faces South, Paved, Curbs, Gutters, Sidewalks, Street Light
Parcel Number: 38052520408002
Parking Features: Attached
Patio And Porch: Patio
Road Frontage: City Street
Road Surface: Asphalt
Sewer: Public Sewer
Special View Info: Plains View, City
SQ FT Lower: 832
SQ FT Main: 832
SQ FT Total: 1664
Utilities: Natural Gas Available, Electricity Available
Water: City
Window Features: Window Coverings
Local Schools
High School: Sterling
Middle School: Sterling
Elementary School: Ayres
School District: Valley RE 1
Listed By / Shown By
Listed By
Agency Name: Omni West Real Estate
Agency Contact: 9705228660
Shown By
Agency Title: Key Realty
Agency Phone: 877-539-7589

Estimate Your Payment
Estimated Payment
$ 1,564.28 per month $1,453.81 Principal & Interest $34.67 Property Tax $75.80 Homeowner's Insurance
566 California St | MLS# 1062551
This single family home located at 566 California St, Sterling, CO 80751 is currently listed for sale with an asking price of $259,900. This property was built in 1979 and has 4 bedrooms and 2 full baths with 1664 sq. ft. California St is located in the J. B. Addition subdivision within the Valley RE 1 school district. Search J. B. Addition real estate on www.ikeyrealty.com today.