
BEDS4
BATHS2 full
SQUARE FEET2,181
MLS#26052828
STATUSActive
PROPERTY TYPEResidential - Single Family
SCHOOLJonesville
Property Description
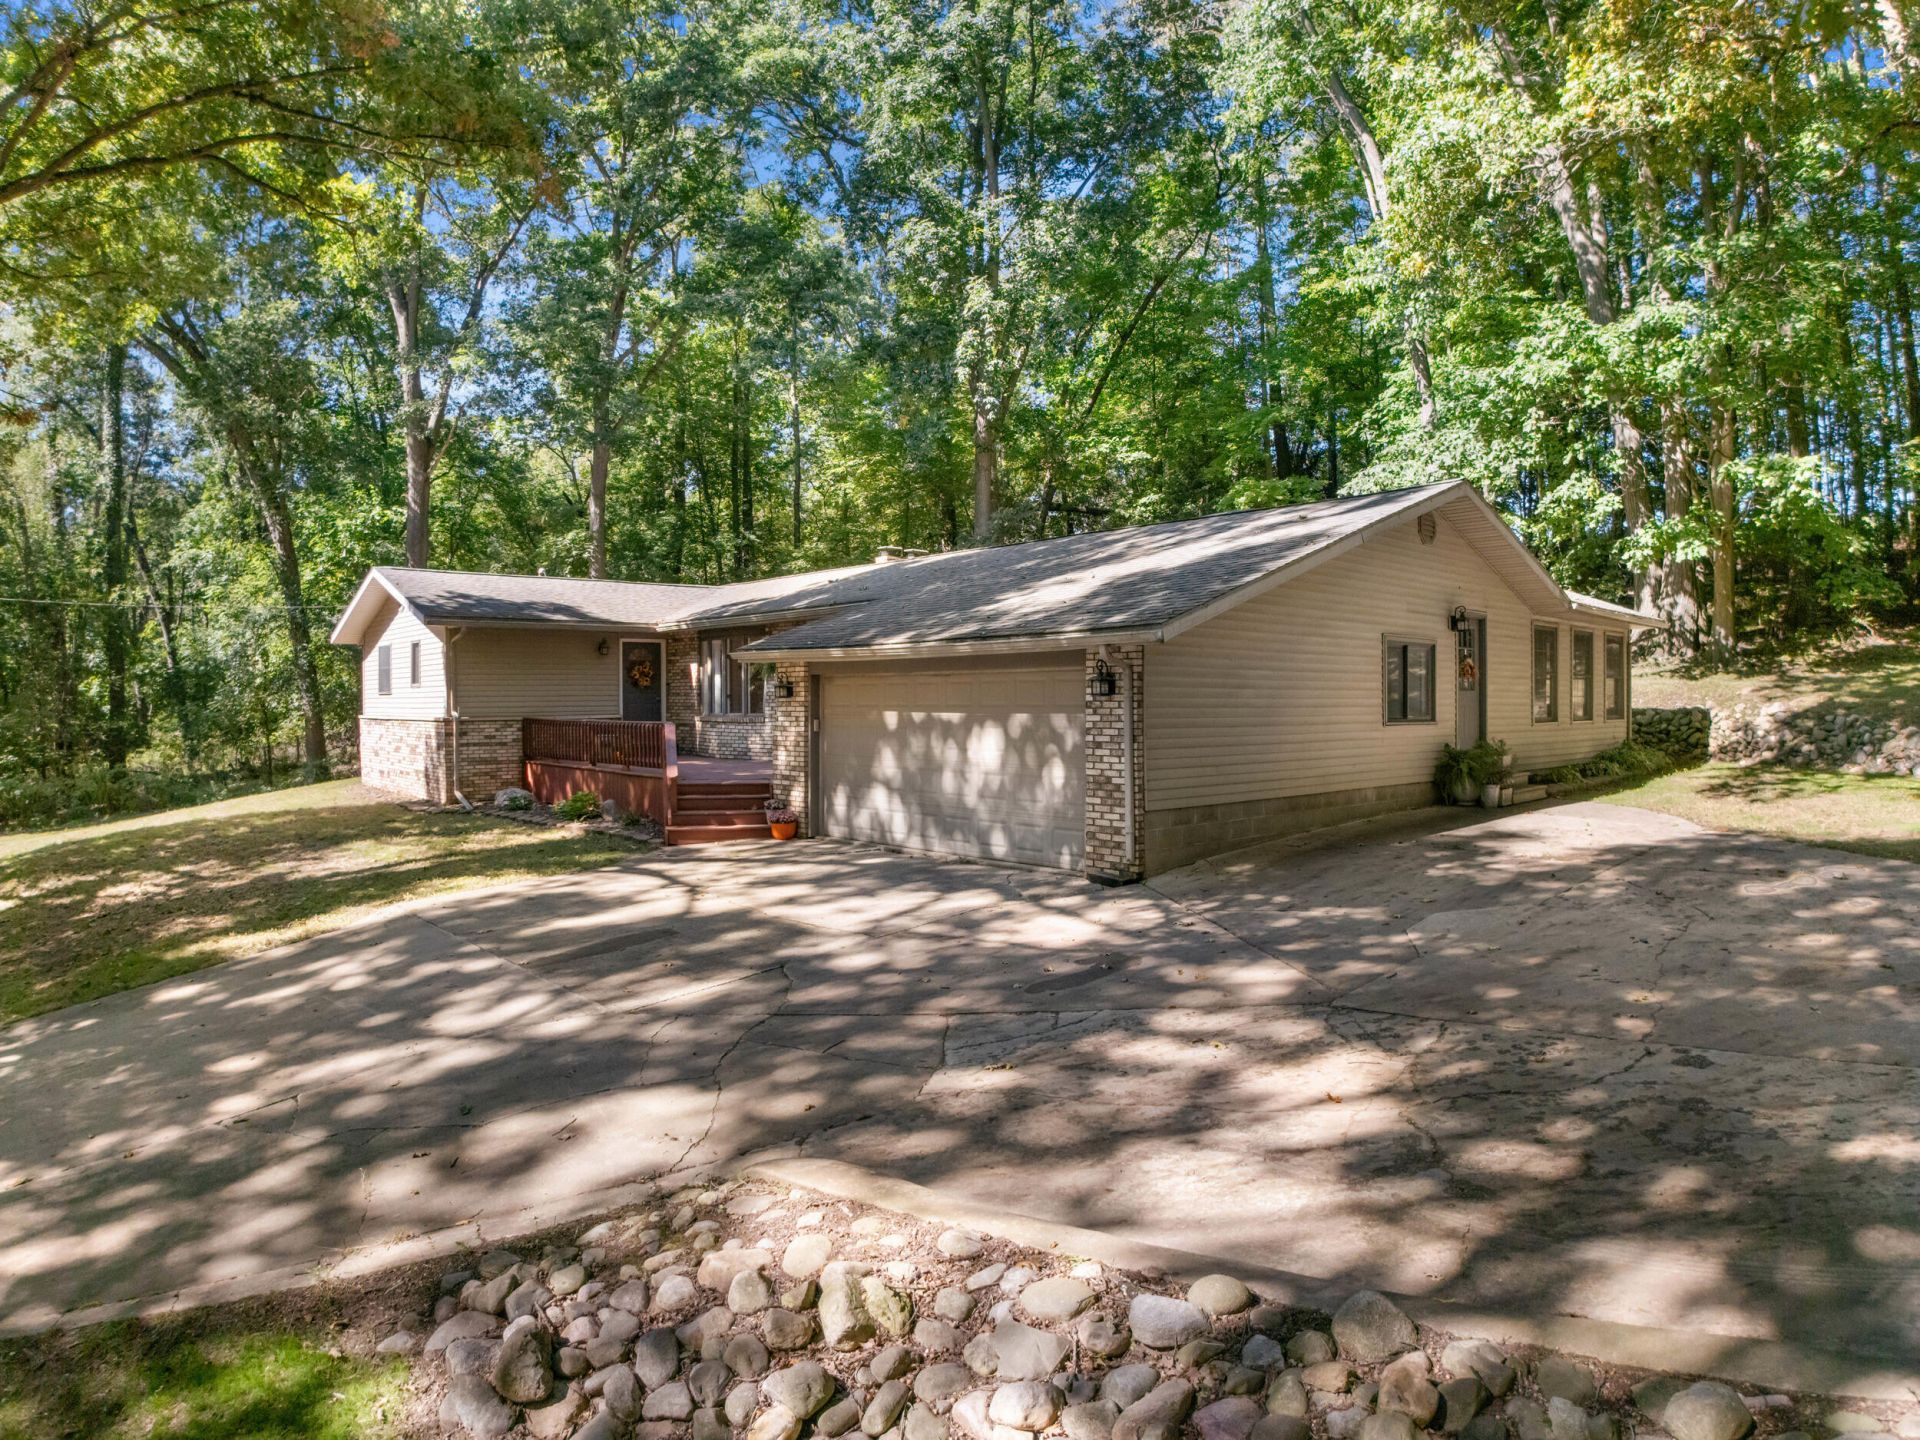
With their June wedding approaching and a wonderful opportunity to build their dream home together, the seller and his fiancee are beginning a new chapter . . . which means this beautiful ranch home is ready for its next owner. This custom-built ranch has undergone many updates in the last few years. The open Kitchen/Dining area showcases a cental island, high-end appliances and a Fireplace; A bright & airy Great room for unwinding; Master Bedroom has a new coat of paint and a redesigned private en suite plus a custom built walk-in closet. Add to all of this 3 additional bdrms with fresh coats of paint and a 2nd full bath. . The finished basement offers additional versatile living space. Outside, the impressive 24ft X 48ft Pole Barn features 3 overhead doors and a Utility door, a new Metal roof in 2025, concrete floor, electricity, PLUS a Frost Free Water Hydrant. Other updates and maintenance too numerous to mention.
Property Features
Property Type: Residential - Single Family
Basement: Partial
Cooling: Central Air
Fireplaces: 1
Garage: 2 car attached
Heating: Forced Air
Home Style: Ranch
Lot Size: 2.02 Acres
Roof Type: Asphalt, Shingle
Taxes: $5,029
Year Built: 1970
Feature Descriptions
Appliances: Dishwasher, Dryer, Microwave, Range, Refrigerator, Washer
Days on Site: 1
Exterior: Vinyl Siding
Fireplace Y/N: Yes
Flooring: Laminate
Interior: Center Island, Eat-in Kitchen
Laundry: Electric Dryer Hookup, In Hall, Main Level, Washer Hookup
Lot Dimensions: 291ft X 294ft X 291ft X 294ft
Parcel Number: 05-012-300-003-12-6-4
Parking: Garage Faces Front, Garage Door Opener, Attached
Road Surface: Unimproved
Rooms Total: 8
Sewer: Septic Tank
Sub Type: Single Family Residence
Water: Well
Local Schools
School District: Jonesville
Listed By / Shown By
Listed By
Agency Name: Coldwell Banker Groves Real Estate
Agent Name: Annette Scoville
Agency Phone: 517-439-1511
Shown By
Agency Title: Key Realty
Agency Phone: 877-539-7589
 | The property comes from the Member MLS's of the Michigan Regional Information Center, LLC (MichRIC). Copyright 2026 Michigan Regional Information Center, LLC (MichRIC). All rights reserved. Information deemed reliable, but not guaranteed. Data Last Updated 10/06/2026. |
Estimate Your Payment
Estimated Payment
$ 2,325.80 per month $1,812.22 Principal & Interest $419.08 Property Tax $94.49 Homeowner's Insurance
5660 Bean Road | MLS# 26052828
This single family home located at 5660 Bean Road, Allen, MI 49227 is currently listed for sale with an asking price of $323,975. This property was built in 1970 and has 4 bedrooms and 2 full baths with 2181 sq. ft. Bean Road is located within the Jonesville school district. Search Allen real estate on www.ikeyrealty.com today.