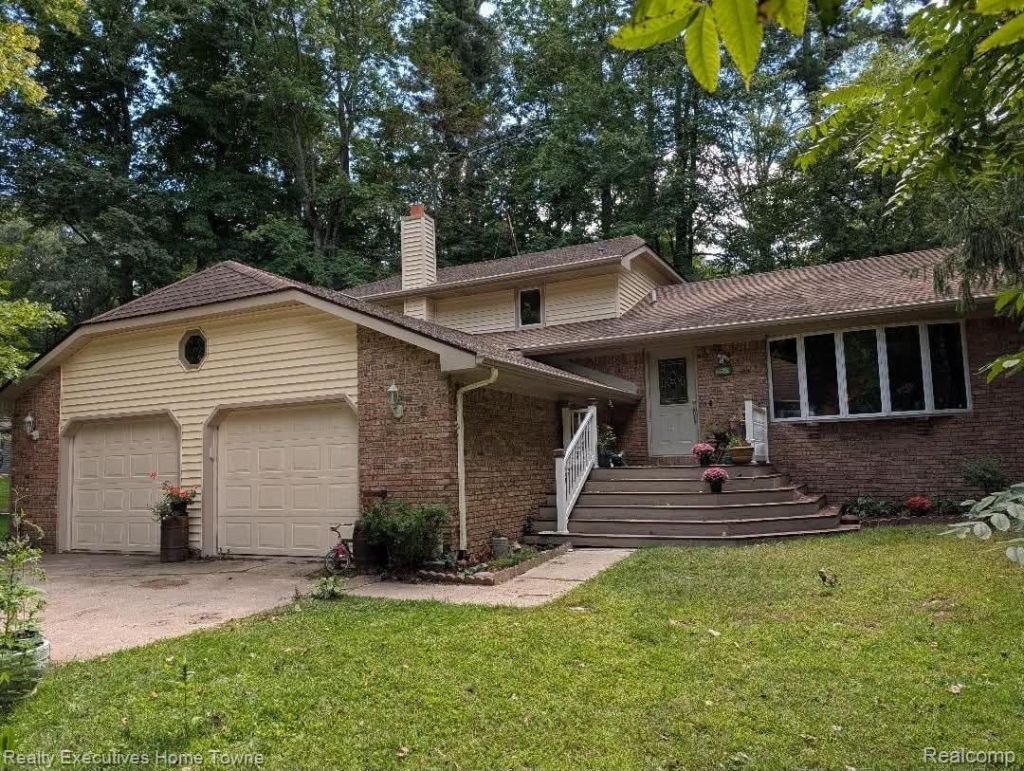

BEDS2
BATHS2 full
SQUARE FEET2,124
MLS#20261071765
STATUSActive
PROPERTY TYPEResidential - Single Family
SCHOOLPortHuron
Property Description
Exquisite location off Old Sawmill Lane. Tucked away in a quiet rural setting, this custom home has the best of both worlds. A deep, wooded, private, 4.45-acre lot with scenic views of the Black River. Make this one your own! This home has so much potential! It could easily be a 3 or even 4-bedroom home or a fabulous Mother n law or shared living suite. The lower level is down to studs and has been plumbed for a kitchen, full bath, and living room. Walkout basement has a beautiful brick walled fireplace, and hearth; plumbing is in place for a third full bath. This home needs some TLC, but is a great opportunity to get into a fantastic neighborhood and turn it into your dream home! BRING ALL OFFERS!
Property Features
Property Type: Residential - Single Family
Basement: Yes
Basement: Daylight, Unfinished, Walk Out Access
Garage: 2.5 car attached
Heating: Baseboard, Natural Gas
Home Style: Split Level
Lot Size: 4.45 Acres
Roof Type: Asphalt
Taxes: $2,721
Year Built: 1980
Amenities
Balcony
Feature Descriptions
Days on Site: 4
Exterior: Brick, Vinyl Siding
Fireplace: Wood Burning
Lot: Water View, Wooded
Lot Dimensions: 200 x 970
Parcel#: 74150273008200
Parking: Twoand Half Car Garage, Attached
Parking Notes: Twoand Half Car Garage, Attached
Sewer: Septic Tank
Summer Tax: 1941
Utilities: Cable Available, Underground Utilities
Water: Well
Winter Tax: 780
Room Sizes
Living Room: 25 X 15
Dining Room: 14 X 12
Kitchen: 9 X 10
Primary Bedroom: 21 X 16
Primary Bathroom: 12 X 11
Laundry: 9 X 8
Family Room: 15 X 14
Bedroom: 15 X 12
Kitchen2nd: 12 X 9
Game Room: 27 X 27
Bath Full: 9 X 5
Local Schools
School District: PortHuron
Listed By / Shown By
Listed By
Agency Name: Realty Executives Home Towne
Agency Phone: 8109821400
Shown By
Agency Title: Key Realty
Agency Phone: 877-539-7589

Estimate Your Payment
Estimated Payment
$ 2,286.05 per month $1,957.24 Principal & Interest $226.75 Property Tax $102.05 Homeowner's Insurance
5665 Logging Lane Lane | MLS# 20261071765
This single family home located at 5665 Logging Lane Lane, Clyde Township, Mi 48049 is currently listed for sale with an asking price of $349,900. This property was built in 1980 and has 2 bedrooms and 2 full baths with 2124 sq. ft. Logging Lane Lane is located within the PortHuron school district. Search Clyde Township real estate on www.ikeyrealty.com today.