
BEDS6
BATHS9 full 2 partial
SQUARE FEET10,215
MLS#2811999
STATUSActive
PROPERTY TYPEResidential - Single Family
SUBDIVISIONCastle Pines
SCHOOLDouglas RE-1
Listing Courtesy of:
Realty One Group Platinum Elite

Property Description
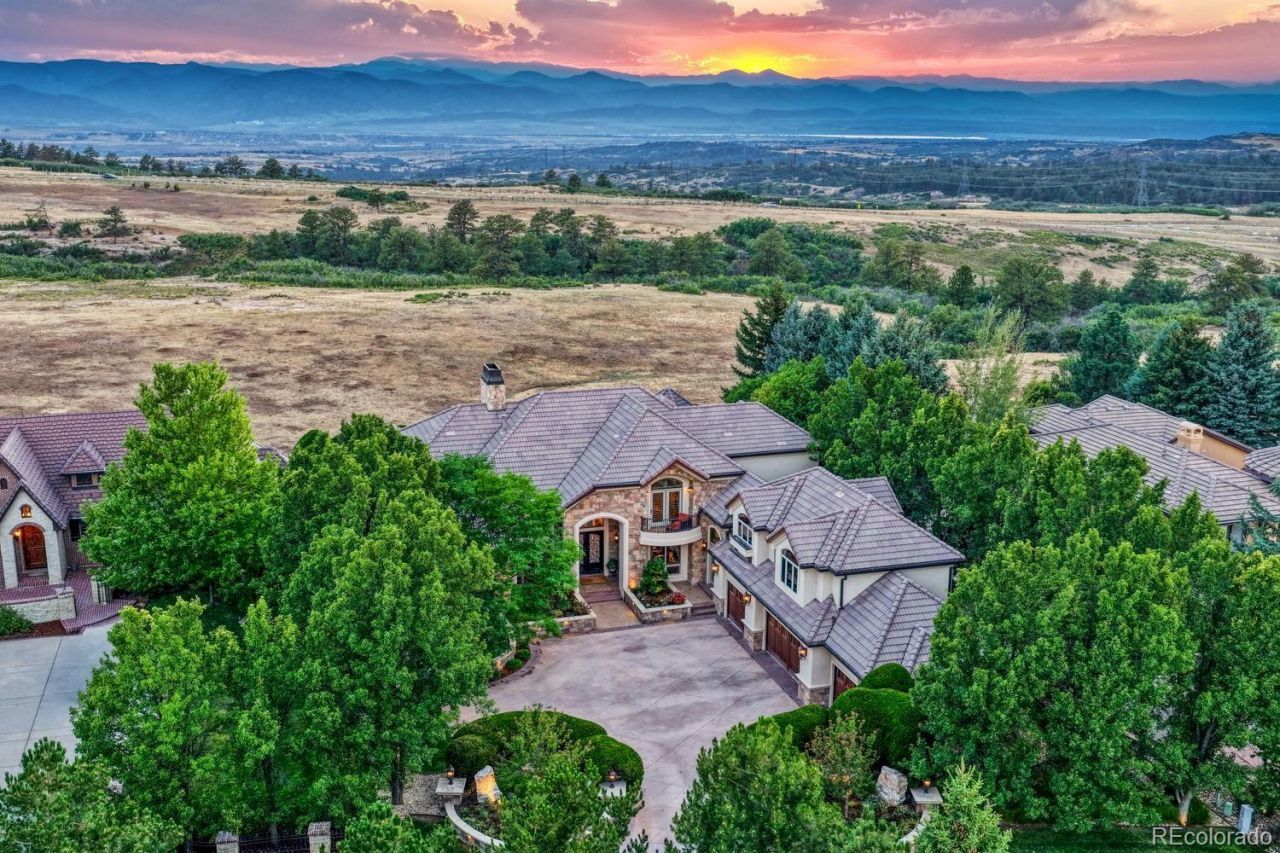
Welcome to this extraordinary 2002 Parade of Homes award-winning estate, a rare offering backing to Daniels Park open space with unobstructed mountain views and roaming wildlife as your backyard. With over $4.5 million in original construction costs and nearly $1,000,000 in recent updates and improvements. This 6-bed, 11-bath residence showcases more than 10,000 fin. sq. ft. of uncompromising luxury and craftsmanship. The attention to detail and overall trim carpentry throughout this home is truly unlike any other. The completely updated kitchen breathtaking ? gorgeously appointed and ready for all of your entertaining, with premium appliances, elegant finishes make it the true heart of the home. Full butlers apartment/living quarters, a full kitchen, a bedroom, and a full bathroom, ideal for extended family, guests, or live-in staff. The master suite is magnificent in every way, featuring a gas log fireplace, stunning views, and a spa-like en-suite with dual shower heads and overhead rain systems and steam shower, plus a full separate tub room and a dedicated dressing room. The fully finished basement is an entertainers dream, complete with a wine cellar, a full custom bar area, and an incredible spa room featuring a built in large hot tub, waterfall, and a large steam shower room ? truly a spa within your own home. The Resort-like outdoor pool/hot tub area and outdoor kitchen space are a must see. The oversized 4-car garage features professional floor coating and an abundance of custom high-end cabinetry. Five furnaces and five AC systems ensure year-round comfort, and this home has been meticulously well cared for with no deferred maintenance. Exceptional Douglas County schools and proximity to parks, trails, shopping, I-25 access, Castle Rock, and the DTC, plus only 45 minutes to DIA. This is a once-in-a-lifetime opportunity to own a landmark estate where award-winning design, unmatched craftsmanship, and a spectacular natural setting come together.
Property Features
Property Type: Residential - Single Family
Basement: Daylight, Exterior Entry, Finished, Full, Walk-Out Access
Cooling: Central Air
Fireplaces: 4
Garage: 4 car attached
Heating: Forced Air, Natural Gas
Home Style: Traditional
Lot Size: 0.43 Acres
Roof Type: Concrete
Stories: 2.0
Taxes: $21,580
Year Built: 2002
Amenities
Breakfast Nook
Built-in Features
Ceiling Fan(s)
Eat-in Kitchen
Entrance Foyer
Five Piece Bath
Granite Counters
High Ceilings
Jet Action Tub
Kitchen Island
Open Floorplan
Pantry
Primary Suite
Smart Lights
Smart Thermostat
Smart Window Coverings
Smoke Free
Sound System
Spa/Hot Tub
Utility Sink
Vaulted Ceiling(s)
Walk-In Closet(s)
Wet Bar
Wired for Data
Balcony
Gas Grill
Gas Valve
Lighting
Private Yard
Rain Gutters
Smart Irrigation
Spa/Hot Tub
Water Feature
Feature Descriptions
Appliances: Convection Oven, Cooktop, Dishwasher, Disposal, Double Oven, Gas Water Heater, Humidifier, Microwave, Range, Range Hood, Refrigerator, Self Cleaning Oven, Sump Pump, Water Purifier, Wine Cooler
Association Amenities: Clubhouse, Gated, Park, Playground, Pool, Trail(s)
Baths 3/4: 7
Baths Full: 2
Baths Half: 2
Baths Total: 11
Days on Site: 87
Exterior: Rock, Stucco
Fencing: Full
Fireplace: Basement, Bedroom, Family Room, Gas Log, Great Room, Living Room, Primary Bedroom, Rec/Bonus Room
Flooring: Carpet, Tile
HOA Fee: 125/ Monthly
Hot Tub: Yes
Laundry: In Unit
Lot: Landscaped, Level, Many Trees, Open Lot, Secluded, Sprinklers In Front, Sprinklers In Rear
Parcel#: R0439353
Parking: Concrete, Exterior Access Door, Finished, Floor Coating, Insulated, Lighted, Oversized, Storage
Parking Notes: Concrete, Exterior Access Door, Finished, Floor Coati
Patio/Porch: Front Porch, Patio
Pool: Outdoor Pool
Sewer: Public Sewer
Special View Info: City, Mountain(s), Valley
Swimming Pool: Yes
Utilities: Cable Available, Electricity Connected, Internet Access (Wired), Natural Gas Available
Water: Public
Window: Double Pane Windows, Window Coverings, Window Treatments
Local Schools
High School: Rock Canyon
Middle School: Rocky Heights
Elementary School: Timber Trail
School District: Douglas RE-1
Listed By / Shown By
Listed By
Agency Name: Realty One Group Platinum Elite
Shown By
Agency Title: Key Realty
Agency Phone: 877-539-7589
Estimate Your Payment
Estimated Payment
$ 25,045.60 per month $22,095.18 Principal & Interest $1,798.33 Property Tax $1,152.08 Homeowner's Insurance
5684 Amber Ridge Drive | MLS# 2811999
This single family home located at 5684 Amber Ridge Drive, Castle Pines, CO 80108 is currently listed for sale with an asking price of $3,950,000. This property was built in 2002 and has 6 bedrooms and 9 full and 2 partial baths with 10215 sq. ft. Amber Ridge Drive is located in the Castle Pines subdivision within the Douglas RE-1 school district. Search Castle Pines real estate on www.ikeyrealty.com today.