
BEDS3
BATHS3 full 1 partial
SQUARE FEET3,846
MLS#202621854
STATUSPending
PROPERTY TYPEResidential - Single Family
SCHOOLSouthwest School Corp.
Property Description
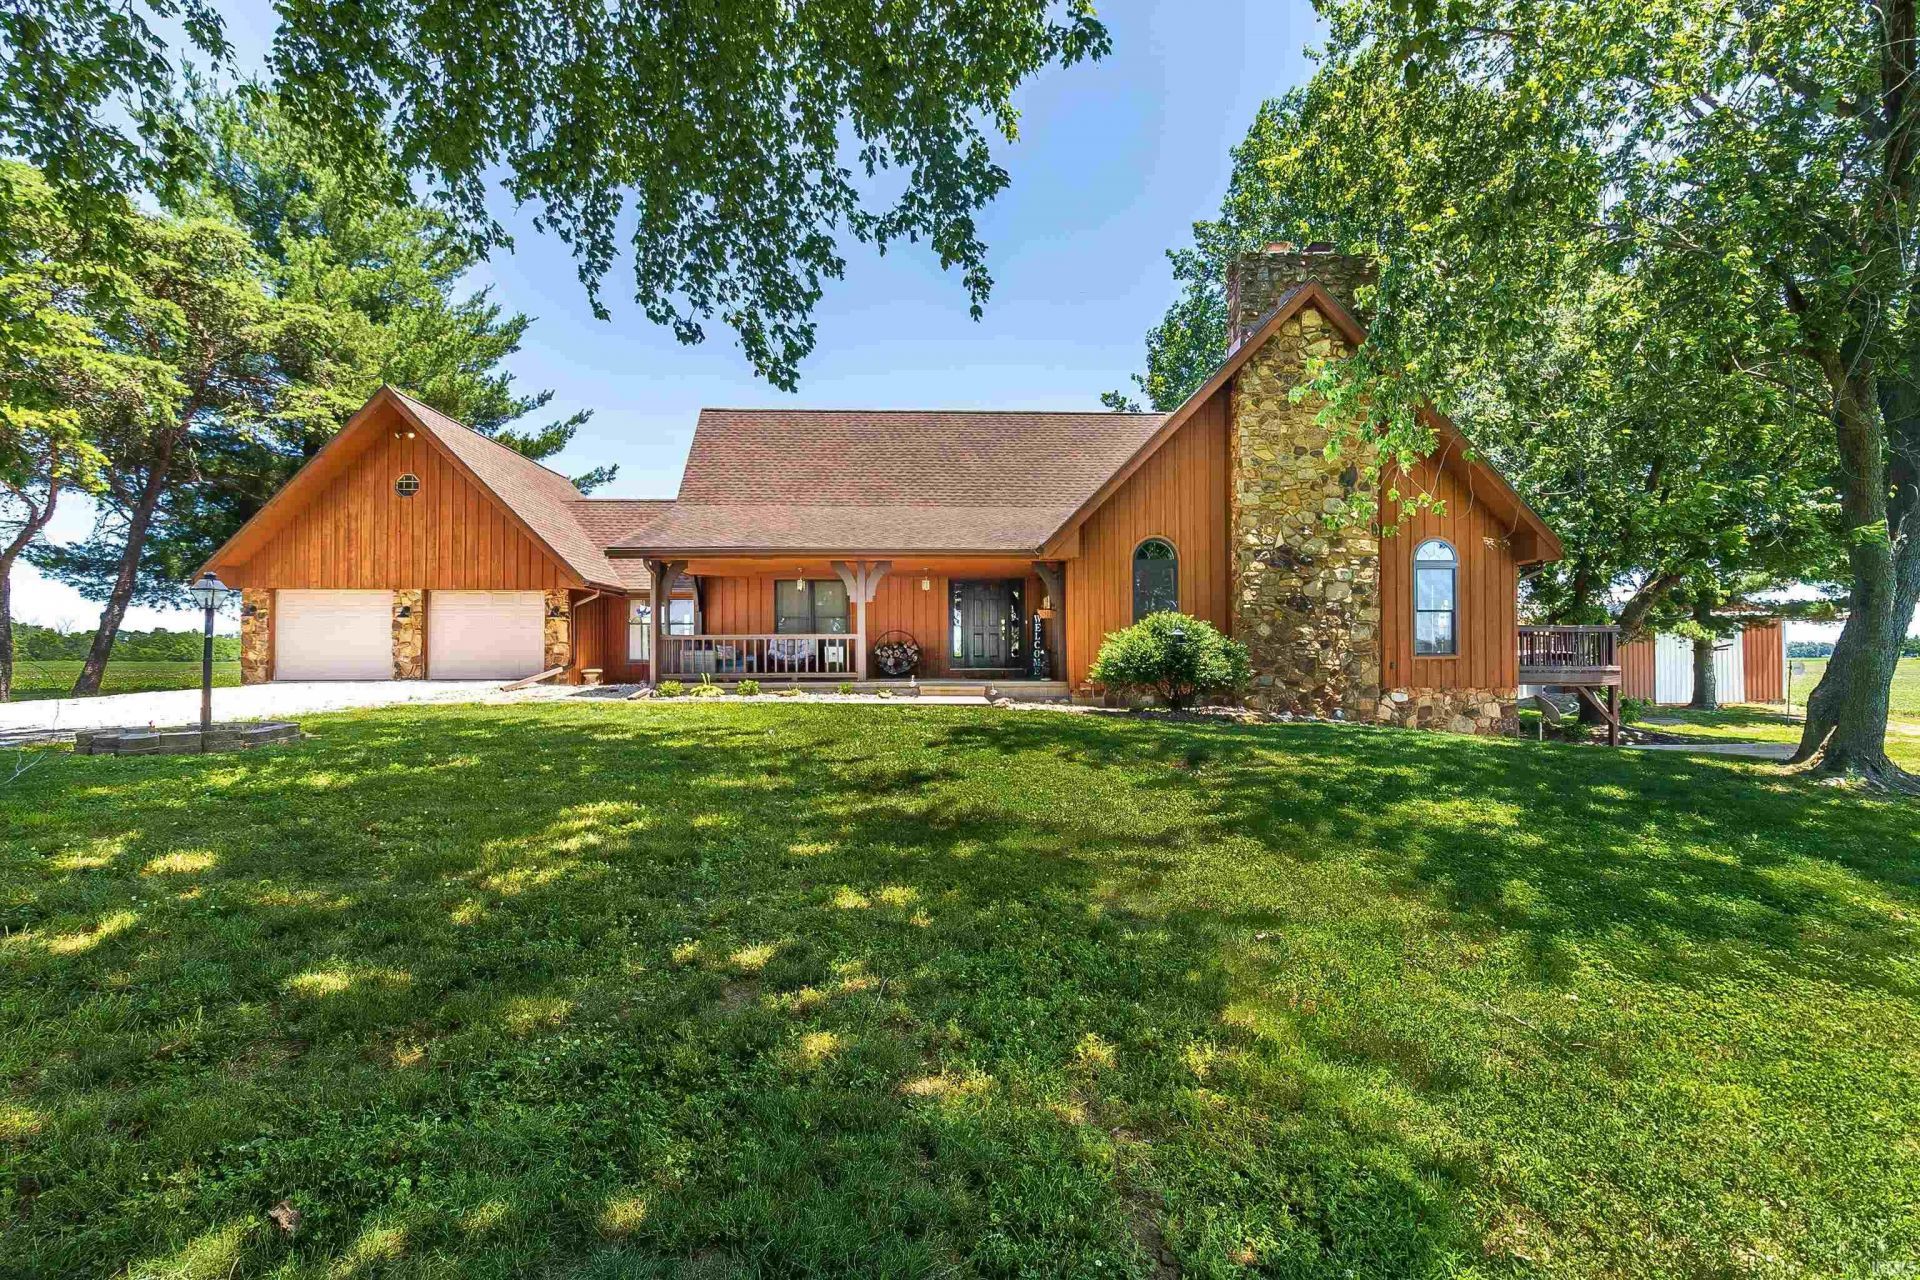
This stunning home offers space, character, and endless possibilities! From the moment you step inside, you'll be greeted by a beautiful entryway that leads into the impressive main living area featuring soaring cathedral ceilings, recessed lighting, arched windows, a gorgeous stone fireplace with a wood mantel, and a conveniently located full bath. The flexible floor plan includes a bonus room off the living room and kitchen, perfect for a home office, playroom, or additional living space. The kitchen is designed for both everyday living and entertaining with a large island, stainless steel appliances, pendant lighting, an open dining area, and an oversized walk-in pantry. The first- floor owner's suite provides a private retreat with double closets and a full bath featuring double sinks. The bathroom conveniently connects directly to the laundry room for added functionality. Upstairs, you'll find two bedrooms and a full bath. One bedroom is an impressive loft-style space complete with a large walk-in closet, offering plenty of room and versatility. The partially finished walk-out basement expands your living space with a large, finished family room featuring the home's second stone fireplace, a full finished bathroom, and additional rooms that could serve as bedrooms, a home office, gym, or storage. Outdoor amenities are equally as impressive. Enjoy the large front patio, mature trees, freshly stained deck, pergola deck that transitions into a larger deck area that is perfect for entertaining. Pole barn and a chicken coop. This property offers the perfect blend of comfort, charm, and country living with room to grow.
Property Features
Property Type: Residential - Single Family
Basement: Finished
Cooling: Central Air
Fireplaces: 2
Garage: 2 car attached
Heating: Geothermal
Lot Size: 2.56 Acres
Stories: 1.5
Taxes: $3,945
Year Built: 1985
Feature Descriptions
Above Grade Finished SQFT: 3312
Below Grade Finished SQFT: 534
Days on Site: 60
Exterior: Cedar
Fireplace: Family Rm, Living/Great Rm
Garage SQFT: 600
Lot: 0-2.9999
Lot Dimensions: 2.56 acres
Number of Rooms: 15
Sewer: Septic
Total Finished SQFT: 3846
Water: Well
Room Sizes
Bedroom 1: 17x15 Level - Main
Bedroom 2: 31x21 Level - Upper
Bedroom 3: 14x12 Level - Upper
Den: 21x15 Level - Basement
Dining Room: 16x11 Level - Main
Family Room: 26x18 Level - Basement
Rec. Room: 15x13 Level - Basement
Kitchen: 16x10 Level - Main
Living Room: 27x18 Level - Main
Loft: 25x12 Level - Upper
Laundry: 9x7 Level - Main
Local Schools
High School: Sullivan
Middle School: Sullivan
Elementary School: Carlisle
School District: Southwest School Corp.
Listed By / Shown By
Listed By
Agency Name: RE/MAX Mainstream
Agency Contact: office: 812-316-0696
Agent Name: Lori Cardinal
Shown By
Agency Title: Key Realty
Agency Phone: 877-539-7589

IDX information is provided exclusively for consumers’ personal, non-commercial use and may not be used for any purpose other than to identify prospective properties consumers may be interested in purchasing. Data is deemed reliable but is not guaranteed accurate by the MLS
Estimate Your Payment
Estimated Payment
$ 2,976.58 per month $2,516.61 Principal & Interest $328.75 Property Tax $131.22 Homeowner's Insurance
5687 S County Rd 450 W | MLS# 202621854
This single family home located at 5687 S County Rd 450 W, Carlisle, IN 47838 is currently listed for sale with an asking price of $449,900. This property was built in 1985 and has 3 bedrooms and 3 full and 1 partial baths with 3846 sq. ft. S County Rd 450 W is located within the Southwest School Corp. school district. Search Carlisle real estate on www.ikeyrealty.com today.