
BEDS3
BATHS
SQUARE FEET1,288
MLS#20262306
STATUSActive
PROPERTY TYPEResidential - Single Family
SUBDIVISIONWest Ador
Property Description
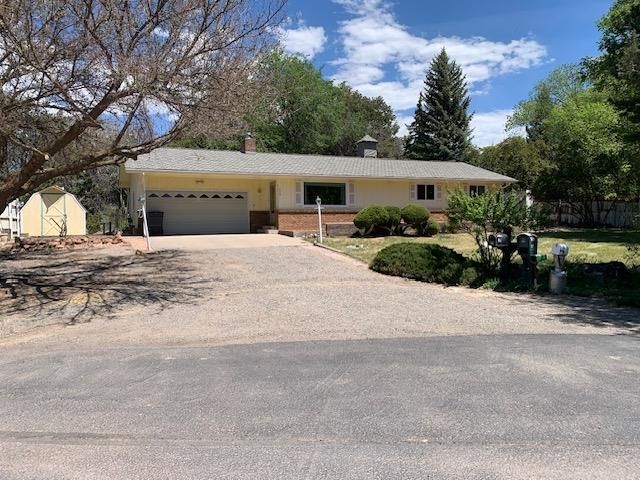
Close to downtown Cedaredge (Gateway to Grand Mesa) this rancher is well maintained on a 1/2 Acre landscaped wooded lot. Classic 1977 interior with newer windows and a gas log fireplace, open living space to kitchen and outdoor covered and open patios. Wonderful oasis backyard with trees, paths, and several sheds - even a shed with electricity and an A/C unit (8x10). Storage a plenty!
Property Features
Property Type: Residential - Single Family
Basement: Crawl Space
Cooling: Evaporative Cooling
Garage: 2 car attached
Heating: Baseboard, Electric
Home Style: Ranch
Lot Size: 0.55 Acres
Roof Type: Asphalt, Composition
Stories: 1.0
Year Built: 1977
Amenities
Ceiling Fan(s)
Kitchen/Dining Combo
Laminate Counters
Main Level Primary
Pantry
Window Treatments
Shed
Feature Descriptions
Appliances: Dishwasher, Electric Oven, Electric Range, Disposal, Other, Refrigerator, Range Hood, See Remarks
Days on Site: 15
Exterior: Brick, Masonite, Wood Frame
Fencimg: Partial, Privacy, Split Rail
Fireplace: Gas Log, Living Room
Flooring: Carpet, Laminate, Simulated Wood, Tile, Vinyl
Laundry: In Garage, Washer Hookup, Dryer Hookup
Lot: Landscaped
Lot Dimensions: Irregular
Parcel#: 3193-292-15-015
Parking: Attached, Garage, Garage Door Opener
Parking Notes: Attached, Garage, Garage Door Opener
Patio/Porch: Covered, Open, Patio
Sewer: Connected
Water: Public
Window: Window Coverings
Zoning: RES
Room Sizes
Living Room: 14.5x20 Level - Main
Laundry: N/ A Level - Main
Kitchen: 10x12 Level - Main
Dining Room: 10x12 Level - Main
Bedroom 3: 9.5x12 Level - Main
Primary Bedroom: 12x13.5 Level - Main
Bedroom 2: 10.5x11 Level - Main
Local Schools
High School: Cedaredge
Middle School: Cedaredge
Elementary School: Cedaredge
Listed By / Shown By
Listed By
Agency Name: BRAY REAL ESTATE
Agency Phone: 970-242-3647
Shown By
Agency Title: Key Realty
Agency Phone: 877-539-7589

Estimate Your Payment
Estimated Payment
$ 2,048.11 per month $1,946.61 Principal & Interest $0.00 Property Tax (data not provided by mls) $101.50 Homeowner's Insurance
570 SW 2nd Court | MLS# 20262306
This single family home located at 570 SW 2nd Court, Cedaredge, CO 81413 is currently listed for sale with an asking price of $348,000. This property was built in 1977 and has 3 bedrooms with 1288 sq. ft. SW 2nd Court is located in the West Ador subdivision. Search West Ador real estate on www.ikeyrealty.com today.