
BEDS3
BATHS1 full 1 partial
SQUARE FEET1,925
MLS#22114235
STATUSPending
PROPERTY TYPEResidential - Single Family
SUBDIVISIONGateway West
Property Description
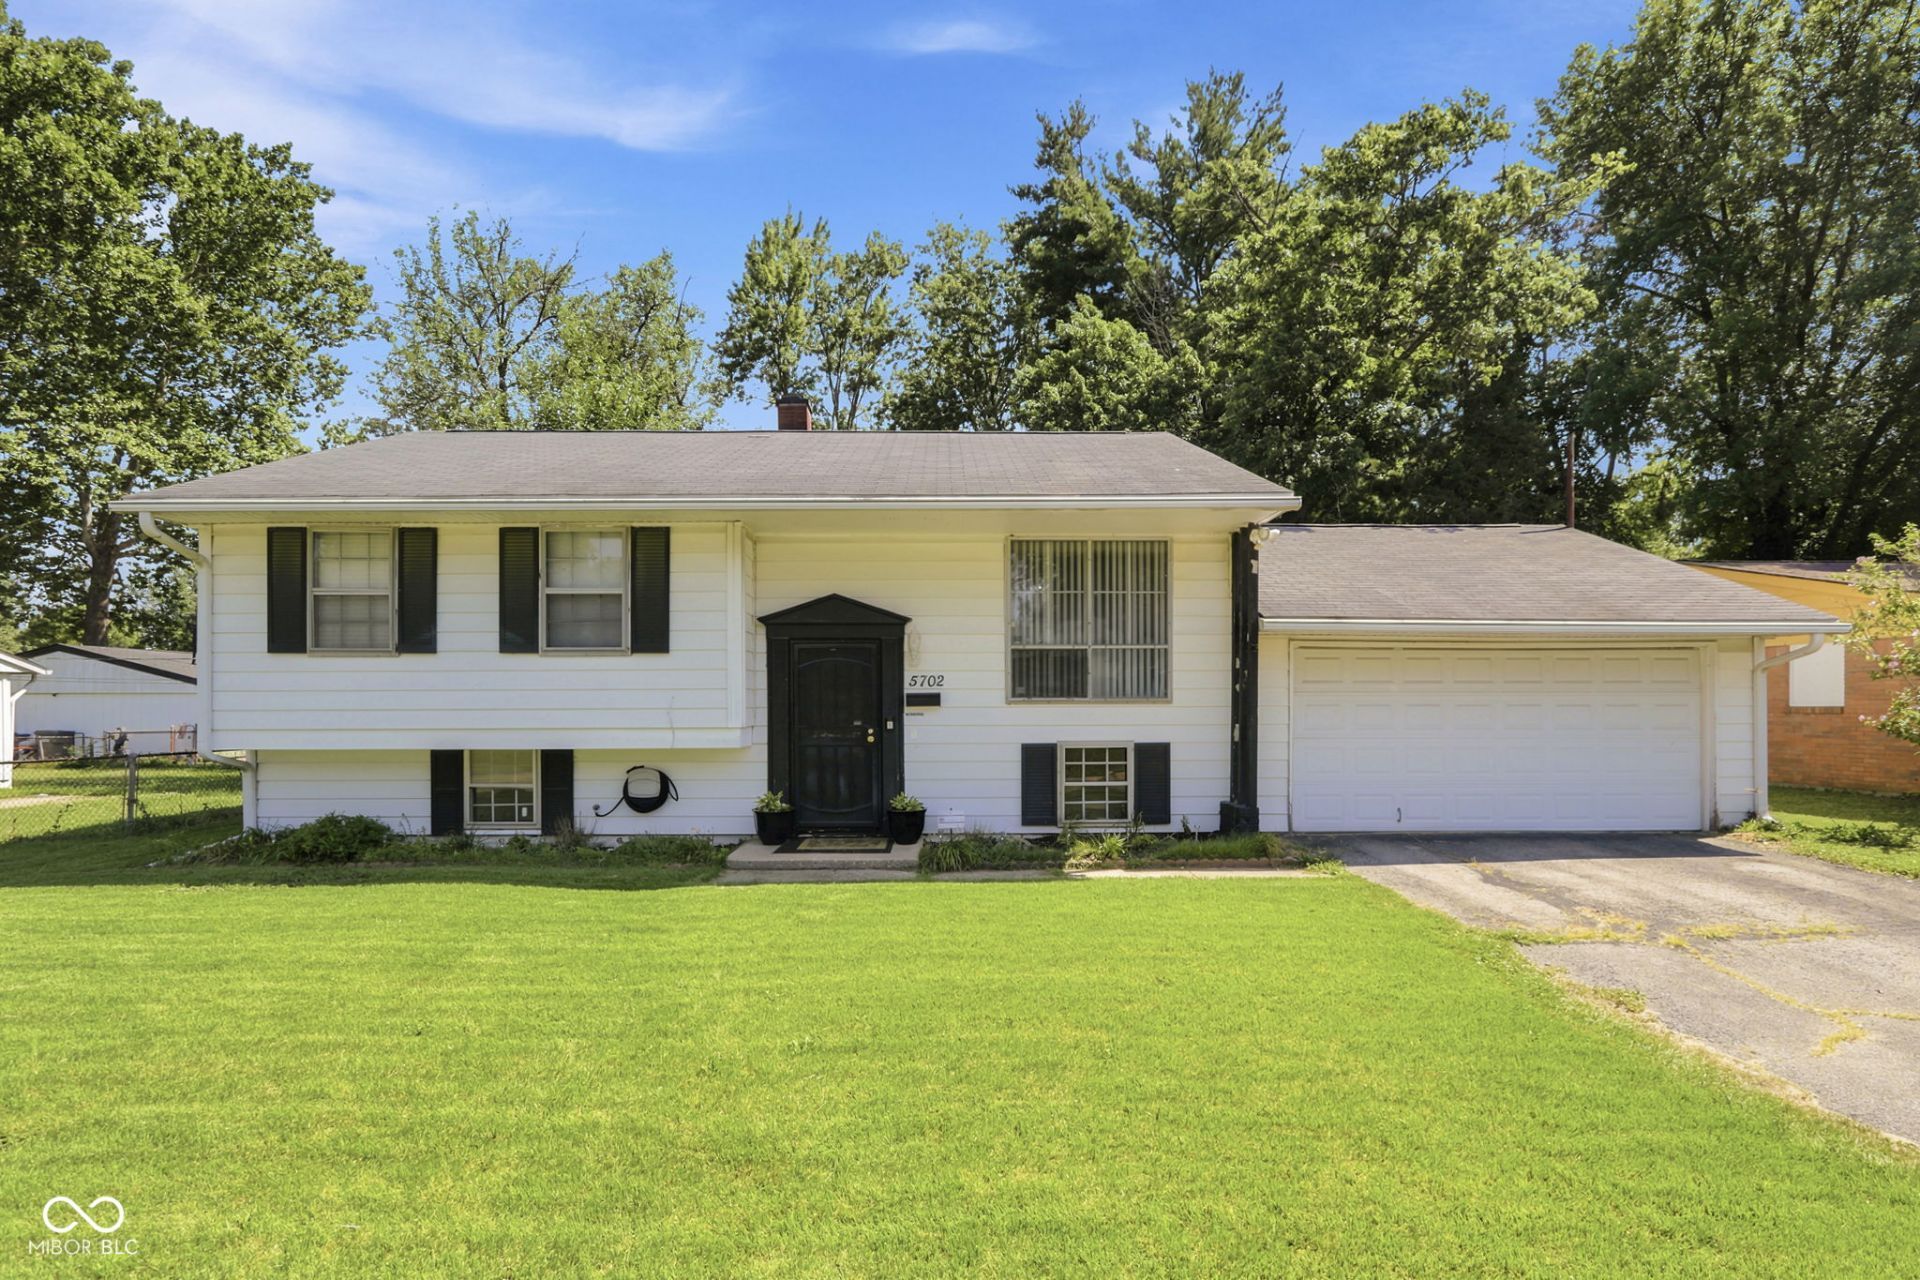
Welcome home to 5702 Windmill Drive, a charming and inviting single-family residence nestled right in the heart of Indianapolis's peaceful Gateway West neighborhood. From the moment you step inside this lovely 3-bedroom, 1.5-bathroom home, you are greeted by a warm, spacious layout that is absolutely perfect for both quiet family evenings and hosting vibrant weekend gatherings. Love to entertain? You are in luck, because the premium slate pool table and Bar is available with the sale of the home with the right offer! Outside, you'll find a generous, open yard just waiting for summer BBQs and morning coffee. Beyond the front door, the location simply cannot be beaten; you are just minutes away from the hiking trails and boating at the massive Eagle Creek Park, a short walk from Gateway West Park, and surrounded by incredible dining and shopping options at the International Marketplace, Target, and Meijer. With quick access to major interstates for an easy commute to downtown or the airport, this west-side gem is the perfect place to start your next chapter. Schedule your tour today!
Property Features
Property Type: Residential - Single Family
Cooling: Central Air
Garage: 2
Heating: Electric
Home Style: Craftsman
Lot Size: 0.18 Acres
Taxes: $966
Year Built: 1962
Appliances
Gas Cooktop
Dishwasher
Dryer
Microwave
Refrigerator
Washer
Feature Descriptions
Bath: 1(Full-Upper), 1(Half-Main)
Days on Site: 50
Eating Area: Other Eating Area
Exterior: Vinyl Siding, Wood Siding
ExteriorFeatures: Storage Shed
Foundation: Slab
InteriorFeatures: Wood Work Stained
Outbuilding(s): Yes
Total Rooms: 9
Water: Public
Room Sizes
Living Room: 14x17
Family Room: 24x16
Kitchen: 10x17
Laundry: 8x8
Primary Bedroom: 11x12
Bedroom 2: 10x16
Bedroom 3: 12x10
Play Room: 11x16
Bonus Room: 9x12
Local Schools
High School: George Washington High School
Middle School: Northwest Community Middle School
Elementary School: Jonathan Jennings School 109
Listed By / Shown By
Listed By
Agency Name: Epique Inc
Agency Phone: 317-893-5000
Shown By
Agency Title: Key Realty
Agency Phone: 877-539-7589

Estimate Your Payment
Estimated Payment
$ 1,287.00 per month $1,146.71 Principal & Interest $80.50 Property Tax $59.79 Homeowner's Insurance
5702 Windmill Drive | MLS# 22114235
This single family home located at 5702 Windmill Drive, Indianapolis, IN 46254 is currently listed for sale with an asking price of $205,000. This property was built in 1962 and has 3 bedrooms and 1 full and 1 partial baths with 1925 sq. ft. Windmill Drive is located in the Gateway West subdivision. Search Gateway West real estate on www.ikeyrealty.com today.