
BEDS3
BATHS2 full
SQUARE FEET1,540
MLS#22100472
STATUSActive
PROPERTY TYPEResidential - Single Family
SUBDIVISIONThe Retreat
Property Description
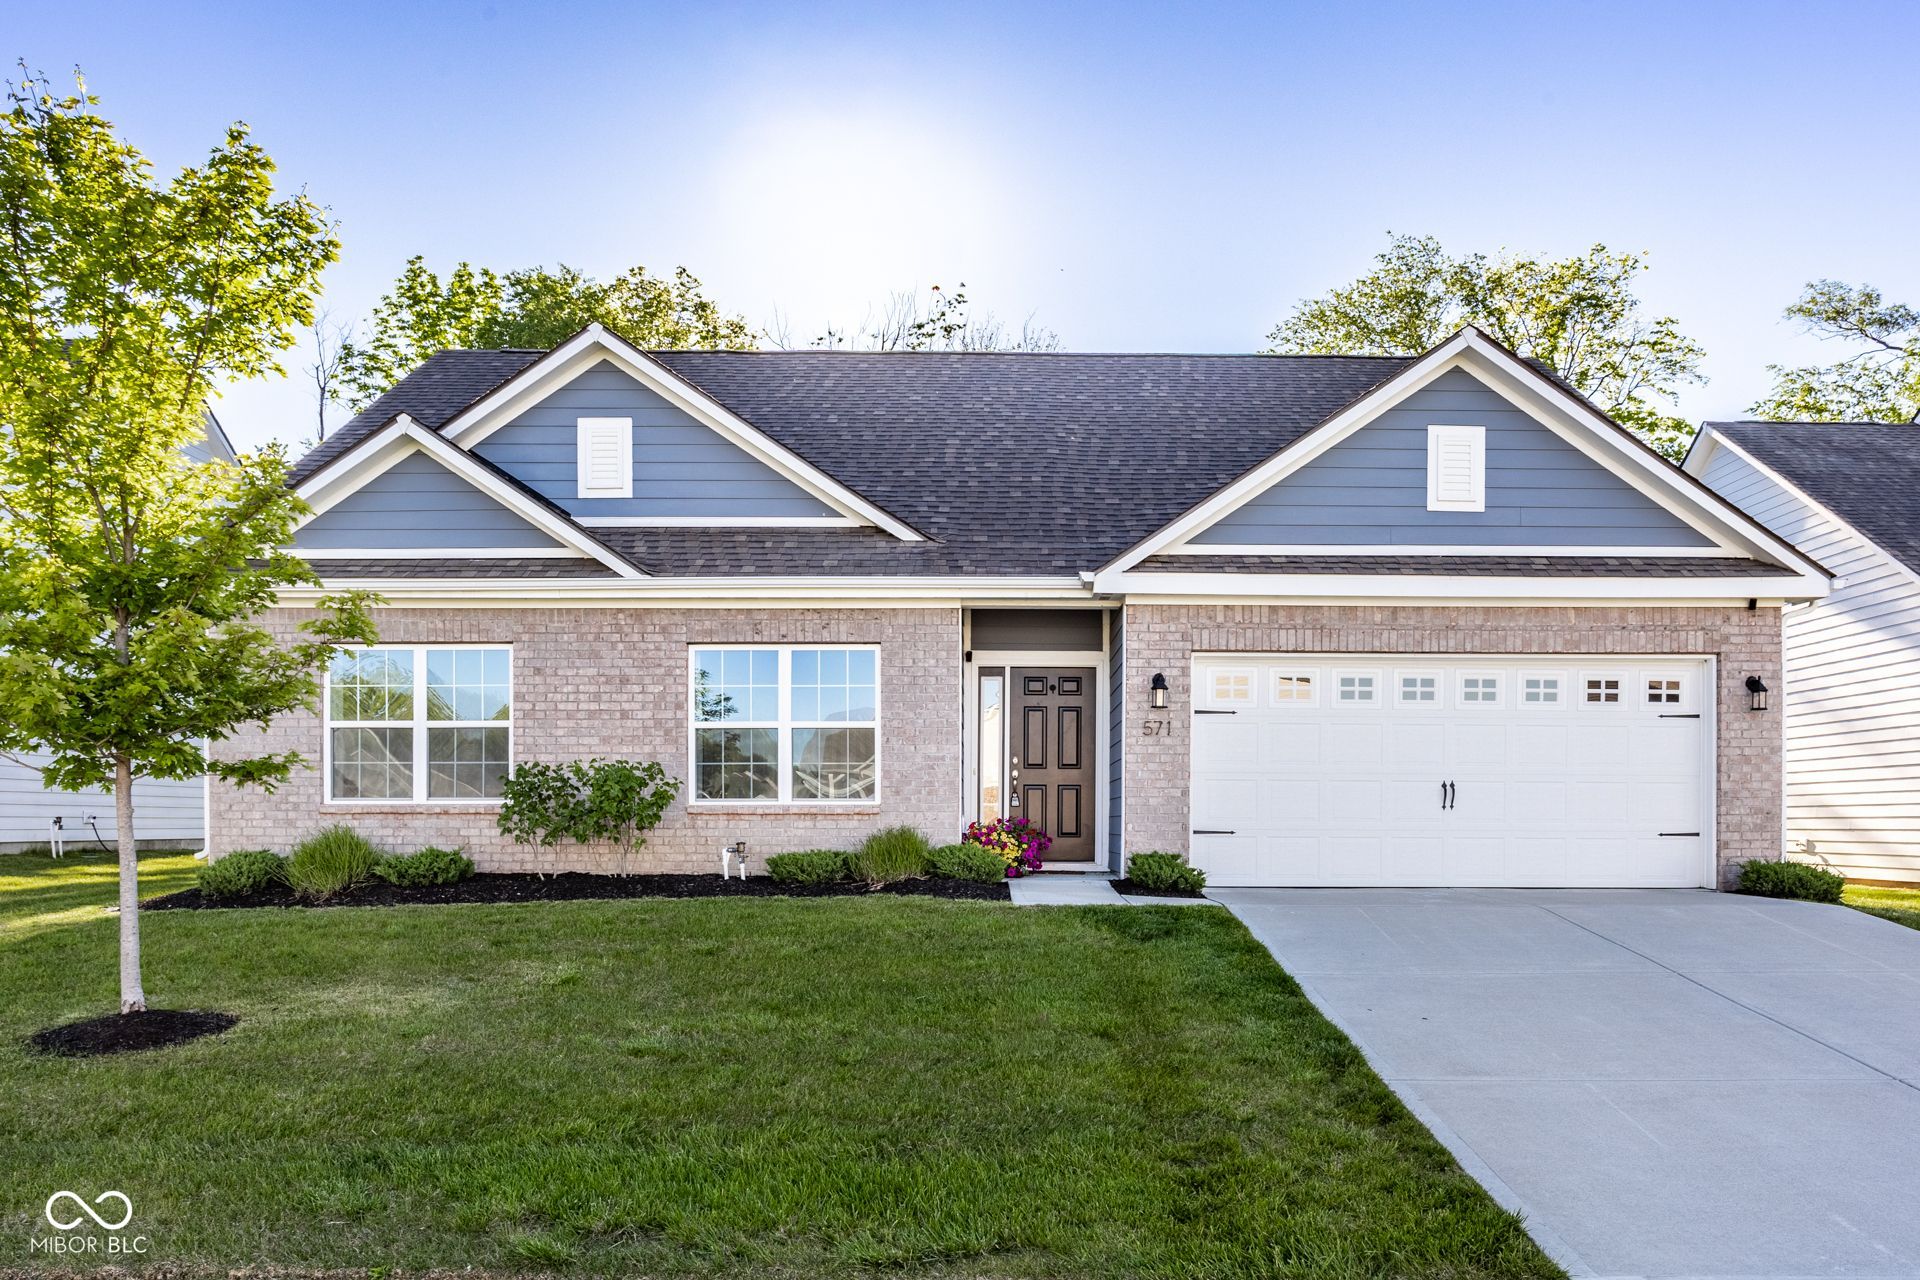
Don't miss your opportunity to see this like new, turn key 3 bed 2 bath home! Enjoy maintenance free living in desirable Greenwood just minutes from I-65. Nestled on a quiet cul-de-sac this move-in ready home is perfect with open concept living, yet a split floor plan for privacy. The kitchen offers stainless steel appliances, beautiful dark cabinets, large kitchen island for entertaining and vinyl plank flooring throughout. The primary suite is cozy and private with a tray ceiling and large walk in closet. Enjoy the wooded backyard while the HOA takes care of lawn maintenance, irrigation, and snow removal! Beautiful neighborhood conveniently located near shopping, restaurants, and more!
Property Features
Property Type: Residential - Single Family
Cooling: Central Air
Garage: 2
Heating: Natural Gas
Home Style: Ranch, Traditional
Lot Size: 0.20 Acres
Stories: 1.0
Taxes: $3,284
Year Built: 2022
Appliances
Dishwasher
Dryer
Disposal
Refrigerator
Washer
Feature Descriptions
Bath: 2(Full-Main)
Days on Site: 10
Eating Area: Dining Combo/Kitchen
Exterior: Brick, Cement Siding
Foundation: Slab
InteriorFeatures: Eat-in Kitchen, Pantry, Walk-In Closet(s)
Total Rooms: 6
Utility Options: Cable Available, Electricity Connected, Sewer Connected, Water Connected
Water: Public
Room Sizes
Breakfast Room: 12x8
Kitchen: 12x12
Bedroom 2: 12x10
Living Room: 13x21
Primary Bedroom: 15x11
Bedroom 3: 10x10
Local Schools
High School: Whiteland Community High School
Middle School: Clark Pleasant Middle School
Listed By / Shown By
Listed By
Agency Name: F.C. Tucker Company
Agency Phone: 317-271-1700
Shown By
Agency Title: Key Realty
Agency Phone: 877-539-7589

Estimate Your Payment
Estimated Payment
$ 2,392.40 per month $2,013.74 Principal & Interest $273.67 Property Tax $105.00 Homeowner's Insurance
571 Coronado Place | MLS# 22100472
This single family home located at 571 Coronado Place , Greenwood, IN 46143 is currently listed for sale with an asking price of $359,999. This property was built in 2022 and has 3 bedrooms and 2 full baths with 1540 sq. ft. Coronado Place is located in the The Retreat subdivision. Search The Retreat real estate on www.ikeyrealty.com today.