
BEDS3
BATHS2 full
SQUARE FEET1,579
MLS#22117031
STATUSPending
PROPERTY TYPEResidential - Single Family
SUBDIVISIONAustin Lakes
Property Description
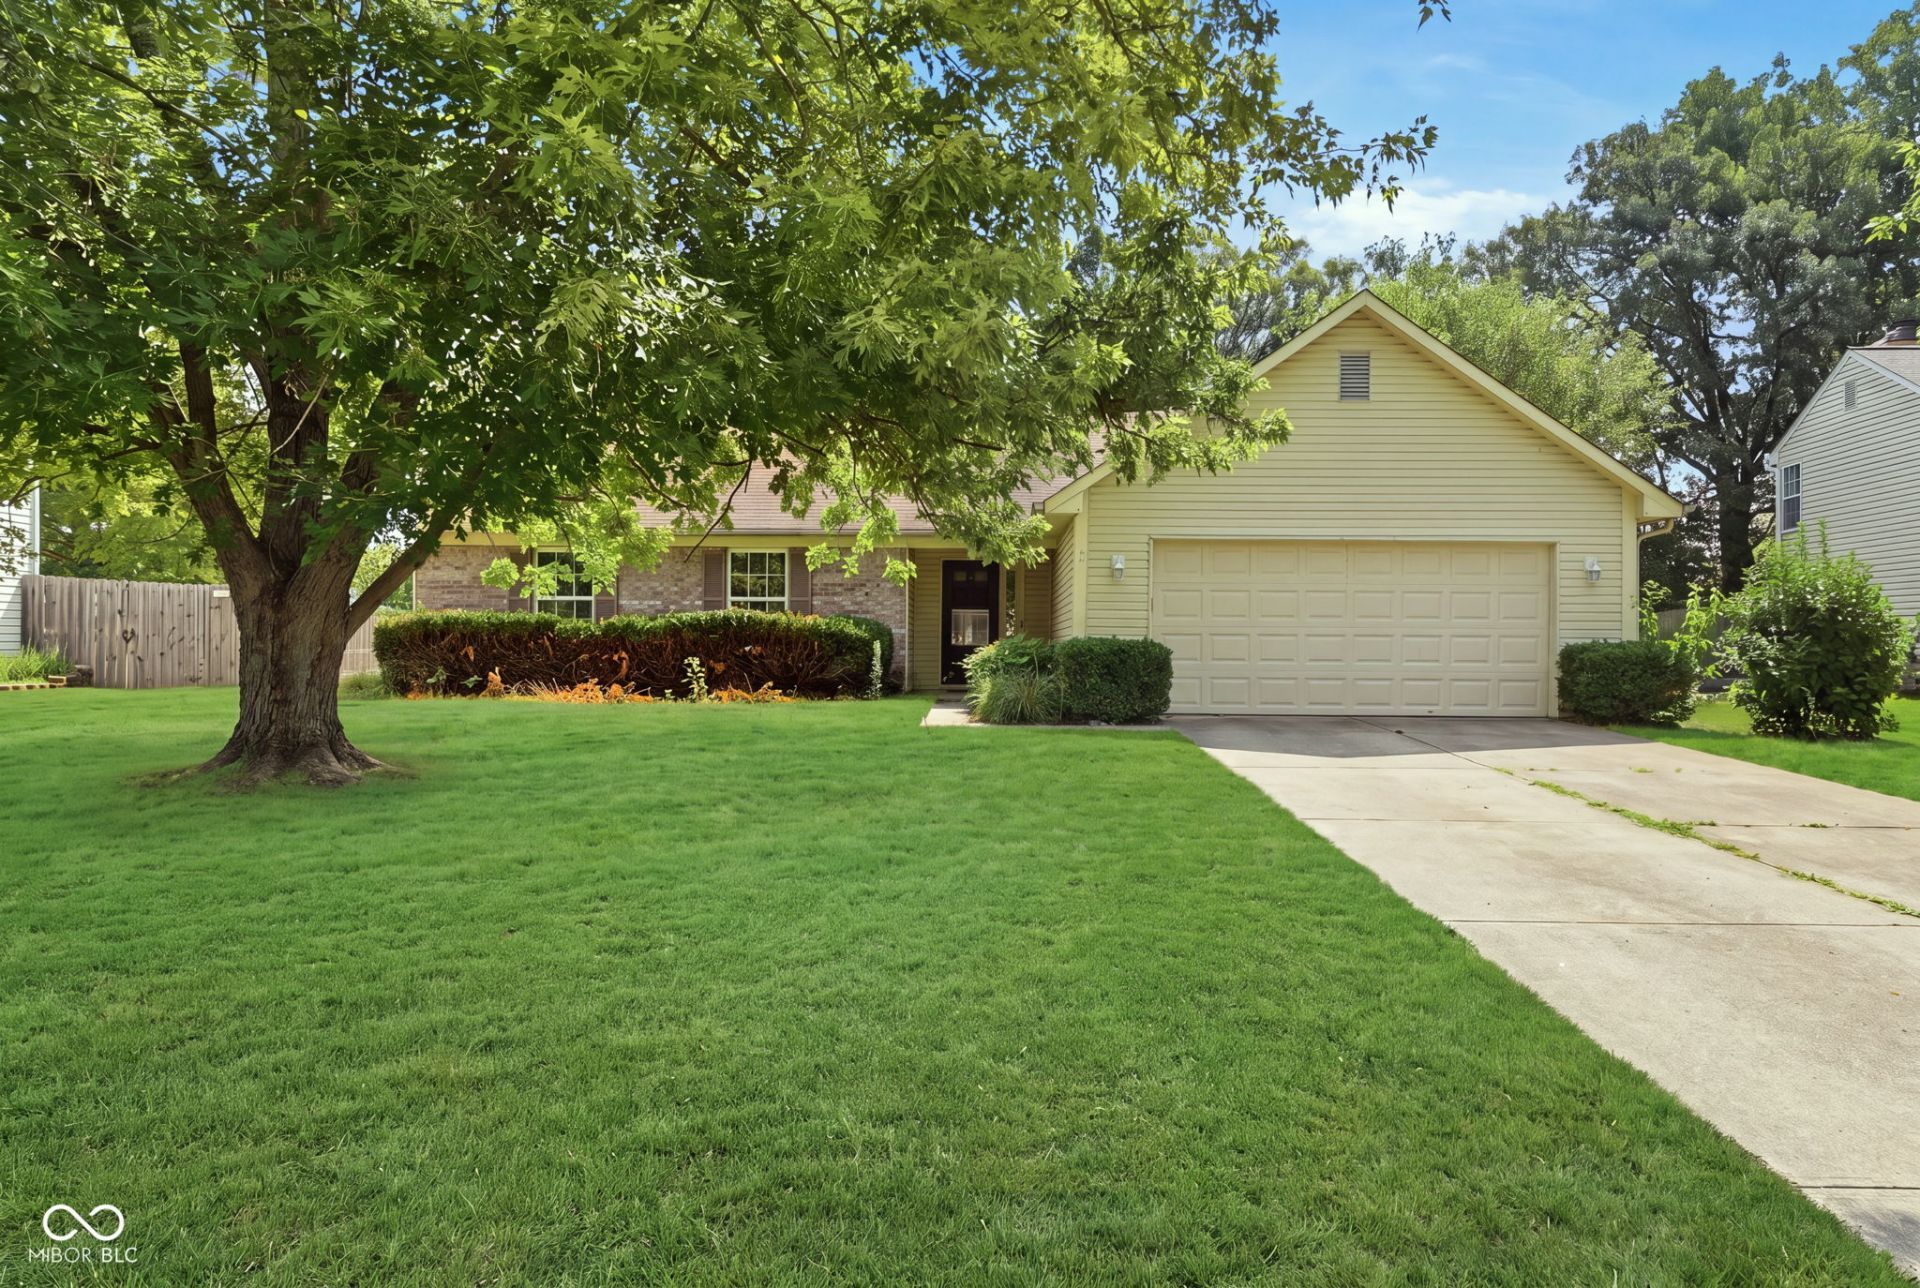
Offered at $185,000, this is a rare opportunity to own a home in the desirable Austin Lakes neighborhood with incredible potential. This 3-bedroom, 2-bath ranch offers 1,576 square feet, a finished 2-car garage, a four-seasons room, vaulted ceilings, a wood-burning fireplace, and a spacious open-concept kitchen, dining, and living area. The thoughtful floor plan and generous living spaces provide the perfect foundation for a beautiful transformation. This home is in need of a full renovation, including the roof, flooring, and updates throughout. For buyers with vision, this is a wonderful opportunity to create something truly special. Please note that the roof is believed to be uninsurable in its current condition, making traditional financing unlikely. This property is expected to be best suited for cash buyers. Homes with this much potential in Austin Lakes don't become available often. If you've been looking for your next project or investment opportunity, we'd love to show you what this home has to offer. *Some photos have been virtually altered.*
Property Features
Property Type: Residential - Single Family
Cooling: Central Air
Fireplaces: 1
Garage: 2
Heating: Natural Gas
Home Style: Traditional
Lot Size: 0.31 Acres
Stories: 1.0
Taxes: $14,804
Year Built: 1999
Appliances
Electric Cooktop
Dishwasher
Dryer
Gas Water Heater
MicroHood
Refrigerator
Washer
Feature Descriptions
Bath: 2(Full-Main)
Days on Site: 5
Eating Area: Dining Combo/Kitchen
Exterior: Vinyl With Brick
ExteriorFeatures: Lighting
Fireplace: Family Room, Wood Burning
Foundation: Slab
Garage/Parking Infromation: Finished Garage, Keyless Entry
InteriorFeatures: Attic Access, Bath Sinks Double Main, Breakfast Bar, Ceiling Vaulted, Entrance Foyer, Walk-In Closet(s), Wood Work Painted
Total Rooms: 8
Water: Public
Room Sizes
Living Room: 19X17
Dining Room: 12X12
Kitchen: 12X11
Laundry: 7X5
Primary Bedroom: 15X13
Bedroom 2: 12X11
Bedroom 3: 12X12
Sun Room: 11x11
Local Schools
High School: Avon High School
Middle School: Avon Middle School South
Elementary School: River Birch Elementary School
Listed By / Shown By
Listed By
Agency Name: Carpenter, REALTORS®
Agency Phone: 317-745-1212
Shown By
Agency Title: Key Realty
Agency Phone: 877-539-7589

Estimate Your Payment
Estimated Payment
$ 2,322.46 per month $1,034.84 Principal & Interest $1,233.67 Property Tax $53.96 Homeowner's Insurance
571 Port | MLS# 22117031
This single family home located at 571 Port, Avon, IN 46123 is currently listed for sale with an asking price of $185,000. This property was built in 1999 and has 3 bedrooms and 2 full baths with 1579 sq. ft. Port is located in the Austin Lakes subdivision. Search Austin Lakes real estate on www.ikeyrealty.com today.