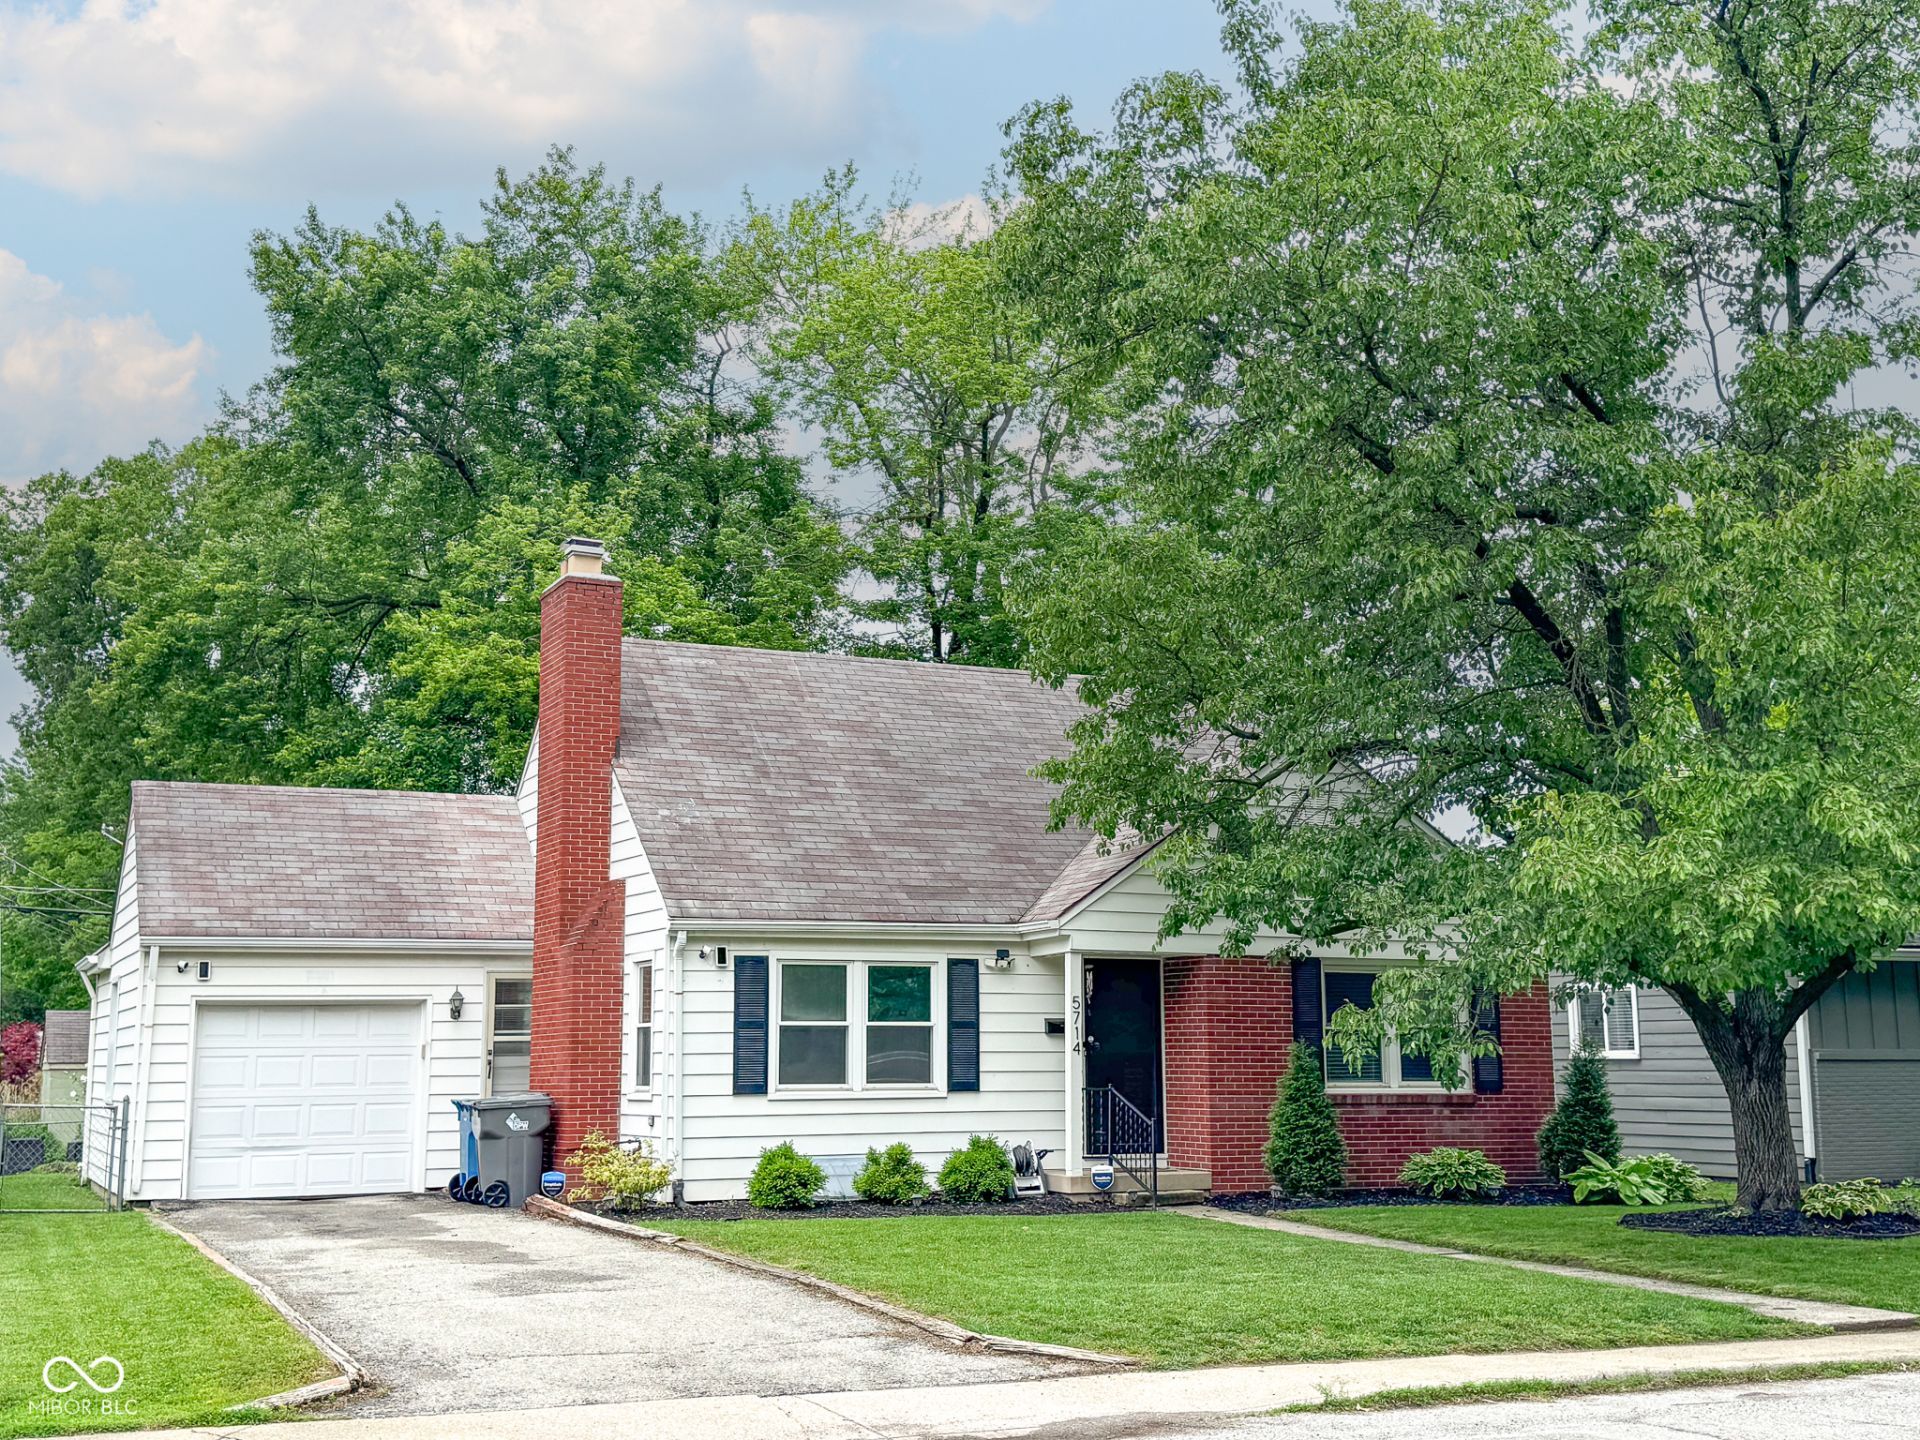

BEDS3
BATHS2 full
SQUARE FEET2,667
MLS#22105753
STATUSActive
PROPERTY TYPEResidential - Single Family
SUBDIVISIONNorth Kessler Manor
Property Description
Indy living at its best unfolds in this beautifully refreshed residence in the North Kessler Manor subdivision of Indianapolis. With 3 bedrooms and 2 baths, this generous 2,667 square-foot home welcomes you with a bright, open living layout that flows smoothly from room to room. The heart of the home is a remodeled kitchen, where gleaming surfaces, contemporary appliances, and smart storage invite culinary creativity and daily ease. Relaxation comes easy in sunlit spaces designed for comfort, while practical touches-like a dedicated laundry area with washer and driver included-keep daily routines efficient. The thoughtful layout provides flexible living zones, whether entertaining guests or working from home. A serene neighborhood setting completes this property, offering a calm, inviting backdrop for everyday living.
Property Features
Property Type: Residential - Single Family
Cooling: Central Air
Fireplaces: 1
Garage: 1
Heating: Forced Air, Natural Gas
Home Style: Traditional
Lot Size: 0.15 Acres
Stories: 1.0
Taxes: $3,512
Year Built: 1957
Appliances
Dishwasher
Dryer
Microwave
Refrigerator
Washer
Feature Descriptions
Basement: Partially Finished
Bath: 1(Full-Basement), 1(Full-Main)
Days on Site: 67
Eating Area: Formal Dining Room
Exterior: Brick
Fireplace: Masonry, Living Room
Formal Dining: Yes
Foundation: Block
InteriorFeatures: Hardwood Floors, Eat-in Kitchen
Total Rooms: 7
Water: Public
Room Sizes
Living Room: 19x13
Dining Room: 10x10
Kitchen: 13x12
Primary Bedroom: 25x15
Bedroom 2: 12x10
Bedroom 3: 13x11
Family Room: 19x25
Listed By / Shown By
Listed By
Agency Name: Highgarden Real Estate
Agency Phone: 317-205-4320
Shown By
Agency Title: Key Realty
Agency Phone: 877-539-7589

Estimate Your Payment
Estimated Payment
$ 2,351.96 per month $1,957.24 Principal & Interest $292.67 Property Tax $102.05 Homeowner's Insurance
5714 N Rural Street | MLS# 22105753
This single family home located at 5714 N Rural Street, Indianapolis, IN 46220 is currently listed for sale with an asking price of $349,900. This property was built in 1957 and has 3 bedrooms and 2 full baths with 2667 sq. ft. N Rural Street is located in the North Kessler Manor subdivision. Search North Kessler Manor real estate on www.ikeyrealty.com today.