
BEDS2
BATHS2 full
SQUARE FEET1,894
MLS#226025413
STATUSActive
PROPERTY TYPEResidential - Condominium
SUBDIVISIONHayden Falls
SCHOOLDUBLIN CITY
Property Description
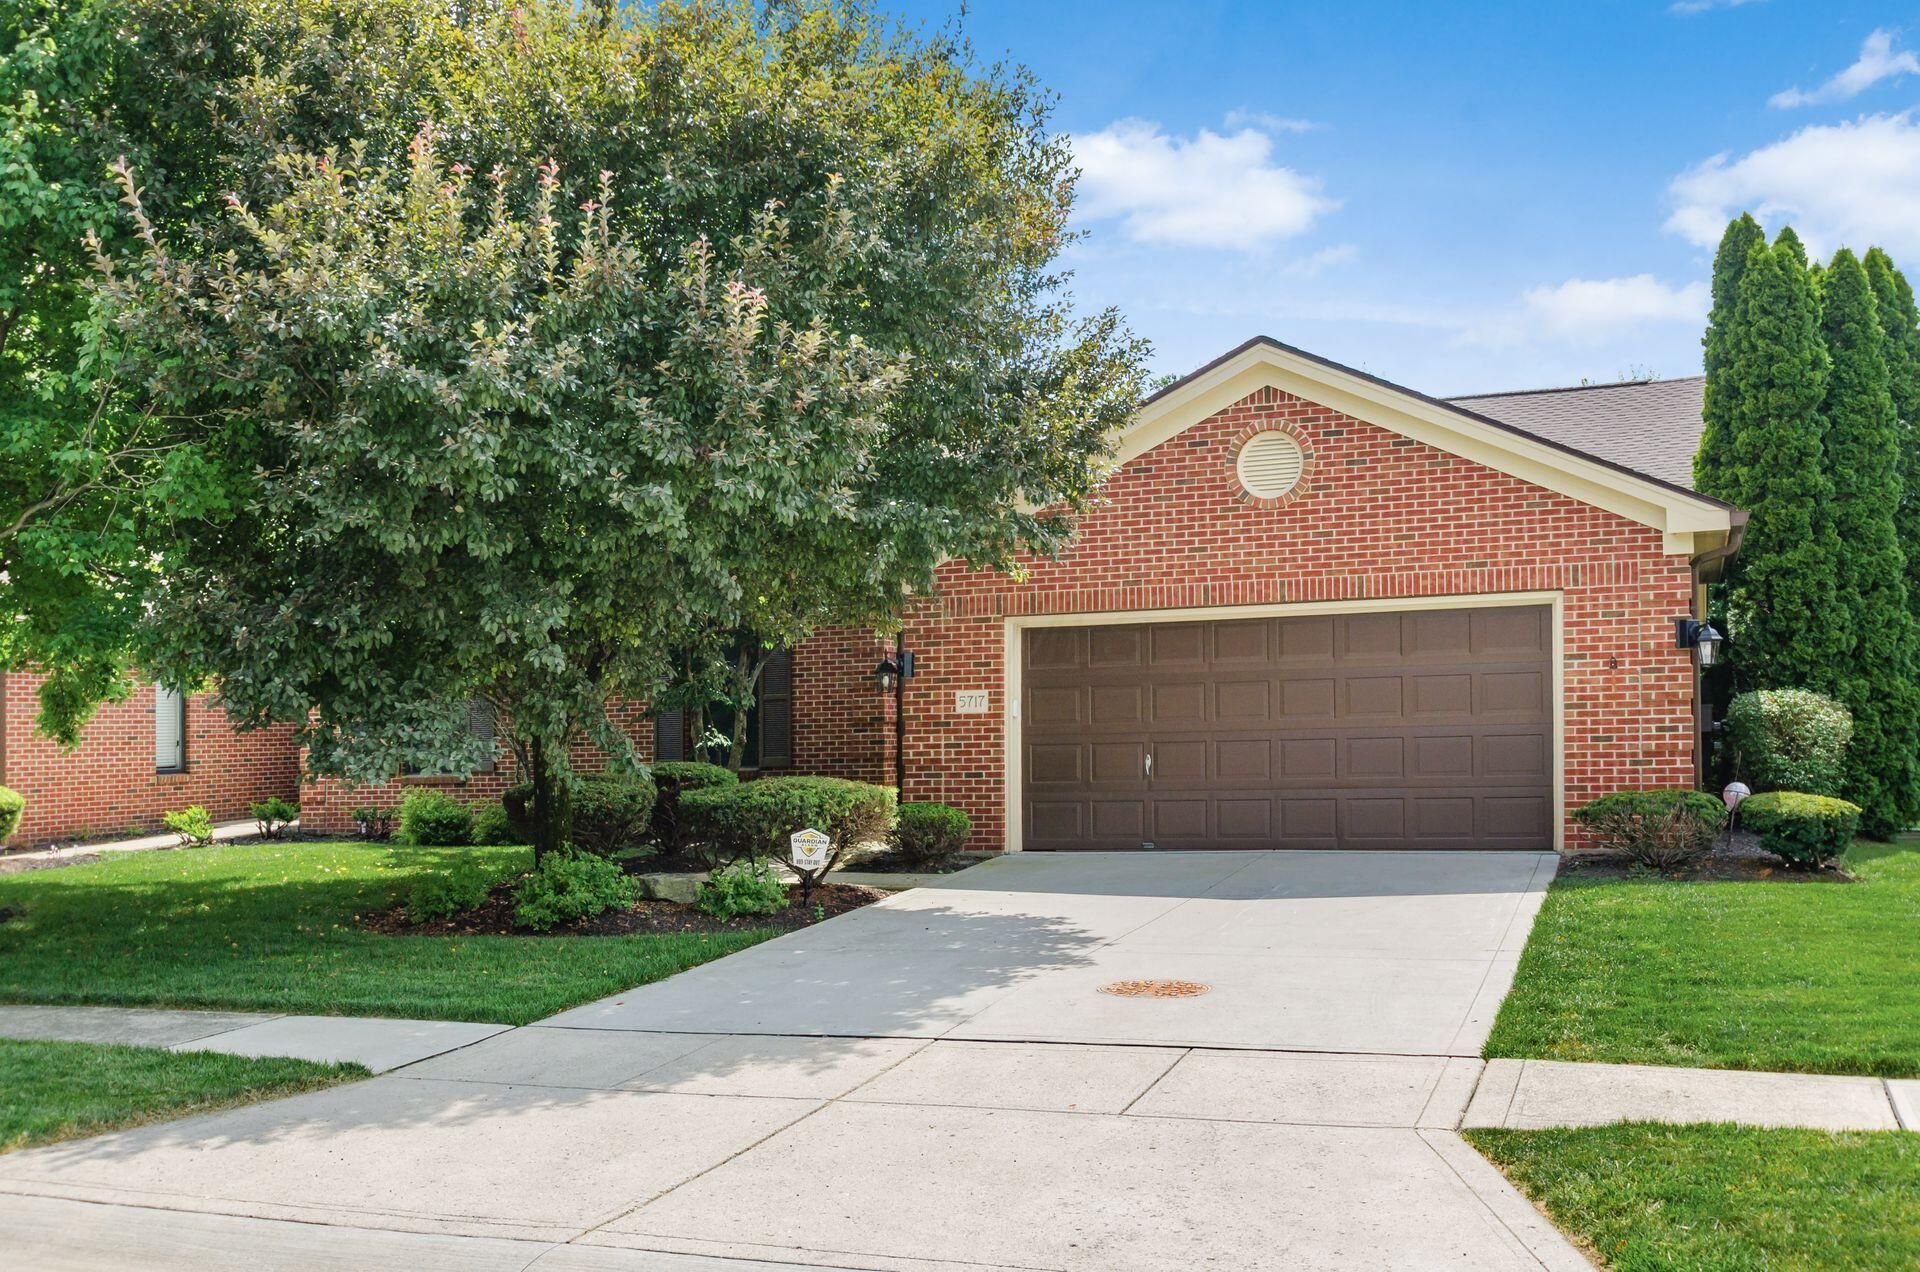
Welcome to this beautifully maintained, single-owner condo in the highly sought-after Hayden Falls community. From the moment you step inside, you are greeted by abundant natural light and an inviting layout designed for effortless living. The spacious living room features striking vaulted ceilings that elevate the space, while a cozy den highlighted by elegant built-ins provides the perfect retreat. The generously sized eat-in kitchen is highly functional and inviting, offering abundant cabinetry, ample prep space, and a perfect spot for casual dining. Designed for ultimate convenience, the main level features accessible first-floor laundry alongside a tranquil primary suite boasting generous closet space and a spacious en-suite bathroom. A second bedroom and an additional full bathroom complete the main living area, offering flexibility and comfort for family or guests. Outside, your private deck awaits--an ideal setting for outdoor entertaining or simply unwinding on a calm afternoon with a book and an iced tea. Downstairs, the expansive unfinished basement provides massive storage capacity and an incredible blank canvas, offering endless opportunities to be finished into additional living space. Immaculately cared for over its lifetime and ideally located, this Hayden Falls standout is ready for its next chapter!
Property Features
Property Type: Residential - Condominium
Basement: Full
Basement: Yes
Cooling: Central Air
Fireplaces: 1
Fuel Type: Electric
Garage: 2 car attached
Heating: Electric, Forced Air
Lot Size: 0.06 Acres
Taxes: $7,407
Year Built: 2002
Feature Descriptions
Association/Condo Fee: 1252
Days on Site: 2
Exterior: Brick
Fireplace: One, Gas Log
Flooring: Wood, Carpet, Ceramic/Porcelain
HOA: Yes
Parcel #: 590-263894
Parking: Garage Door Opener, Attached Garage
Windows: Insulated All
Local Schools
School District: DUBLIN CITY
Listed By / Shown By
Listed By
Agency Name: Coldwell Banker Realty
Agent Name: Susan Wainfor
Agency Phone: 614-451-0808
Shown By
Agency Title: Key Realty
Agency Phone: 877-539-7589

Estimate Your Payment
Estimated Payment
$ 3,117.95 per month $2,376.77 Principal & Interest $617.25 Property Tax $123.93 Homeowner's Insurance
5717 Newgate Road | MLS# 226025413
This condo located at 5717 Newgate Road, Dublin, OH 43017 is currently listed for sale with an asking price of $424,900. This property was built in 2002 and has 2 bedrooms and 2 full baths with 1894 sq. ft. Newgate Road is located in the Hayden Falls subdivision within the DUBLIN CITY school district. Search Hayden Falls real estate on www.ikeyrealty.com today.