
BEDS2
BATHS2 full
SQUARE FEET1,106
MLS#A4700244
STATUSActive
PROPERTY TYPEResidential - Townhouse
SUBDIVISIONROCKWOOD VILLAS
Property Description
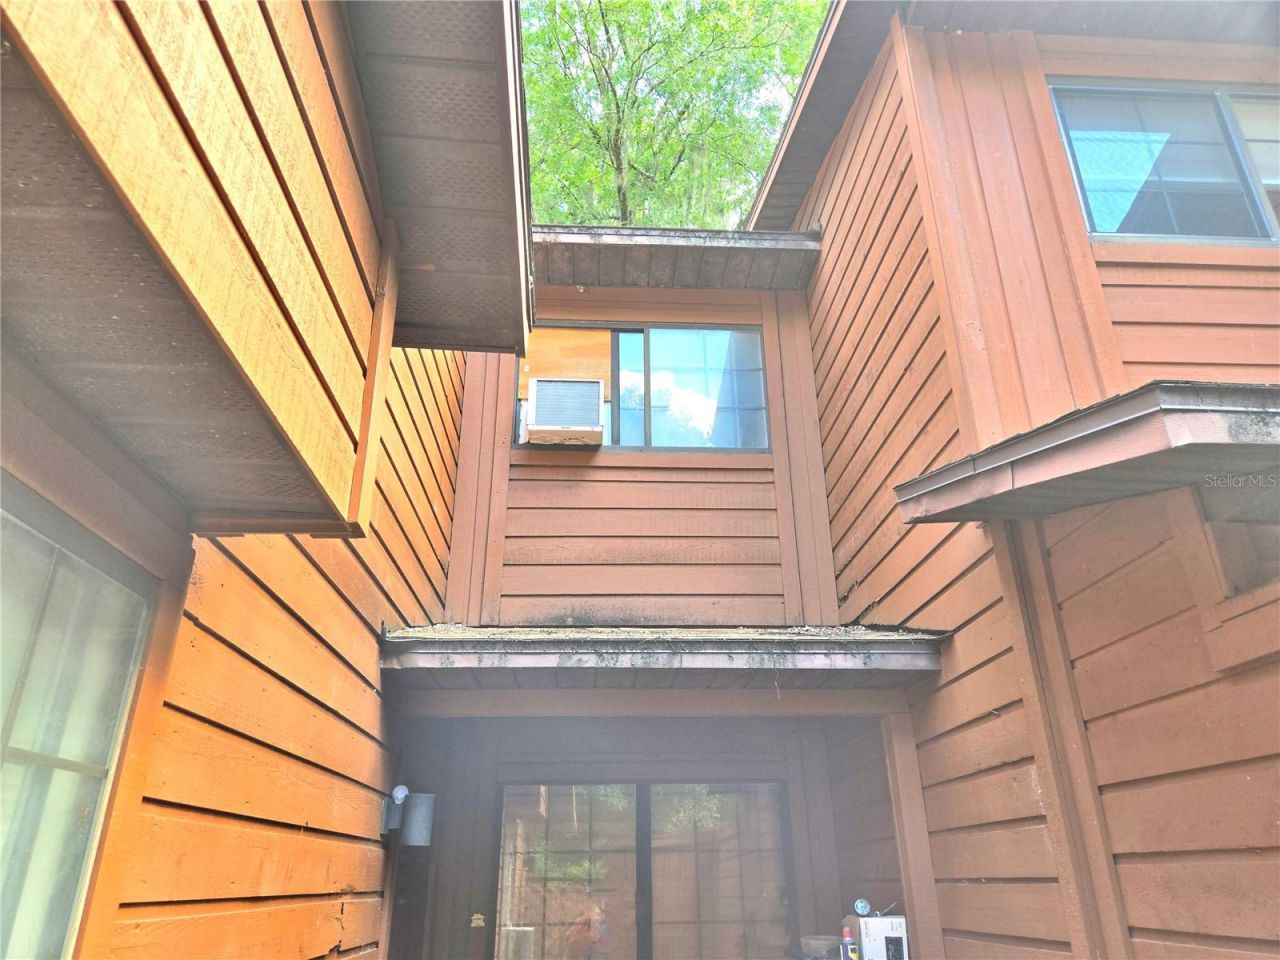
Welcome to 5727 SW 10th Pl, Gainesville, FL! This home features a functional layout with one bedroom and one bathroom on the main level and an additional bedroom upstairs, offering flexibility and privacy. The property includes a roof that's less than 5 years old, a slab foundation, laminate kitchen countertops, and plumbing and electrical systems with no known issues. The home needs TLC, making it a great opportunity for buyers or investors to add their personal touch while benefiting from solid fundamentals and a desirable Gainesville location.
Property Features
Property Type: Residential - Townhouse
Cooling: Central Air
Heating: Central
Lot Size: 0.03 Acres
Roof Type: Shingle
Stories: 2.0
Taxes: $899
Year Built: 1987
Amenities
Ceiling Fans(s)
High Ceilings
Other
Feature Descriptions
Appliances: Microwave, Range, Range Hood, Refrigerator
Community Features: None
Days on Site: 88
Directions: Take I-75 N to FL-26 E/W Newberry Rd. Take exit 387 from I-75 N. Continue on FL-26 E/W Newberry Rd. Take NW 62nd St to SW 10th Pl.
Exterior: Frame
Flood Zone Code: X
Flooring: Carpet, Laminate, Tile
Foundation: Slab
HOA Fee: 255/ Monthly
HOA Y/N: Yes
Home Warranty Y/N: No
Lot Dimensions: 0.03
Ownership: Fee Simple
Pets Allowed: Yes
Property Attached Y/N: No
Property Sub-Type: Townhouse
Sewer: Public Sewer
Showing Instructions: 24 Hour Notice, Appointment Only
Special Sale Provisions: None
Utilities: Electricity Available, Sewer Available, Sewer Connected, Water Available, Water Connected
Water: Public
Water Access Y/N: No
Zoning: PD
Room Sizes
Primary Bedroom: 12x12
Bedroom 2: 10x10
Kitchen: 14x15
Living Room: 15x15
Primary Bathroom: 8x9
Bathroom 2: 7x8
Listed By / Shown By
Listed By
Agency Name: JOSEPH WALTER REALTY LLC
Agency Contact: 248-294-7850
Shown By
Agency Title: Key Realty
Agency Phone: 877-539-7589

Estimate Your Payment
Estimated Payment
$ 957.72 per month $839.06 Principal & Interest $74.92 Property Tax $43.75 Homeowner's Insurance
5727 SW 10th Place | MLS# A4700244
This townhouse located at 5727 SW 10th Place, Gainesville, FL 32607 is currently listed for sale with an asking price of $150,000. This property was built in 1987 and has 2 bedrooms and 2 full baths with 1106 sq. ft. SW 10th Place is located in the ROCKWOOD VILLAS subdivision. Search ROCKWOOD VILLAS real estate on www.ikeyrealty.com today.