
BEDS4
BATHS3 full
SQUARE FEET3,130
MLS#20261052726
STATUS(Short Sale) - Pending
PROPERTY TYPEResidential - Condominium
SUBDIVISIONT H E V I L L A S A T C R Y S T A L C R E E K C O N D O O C C P N 1803
SCHOOLSouthLyon
Property Description
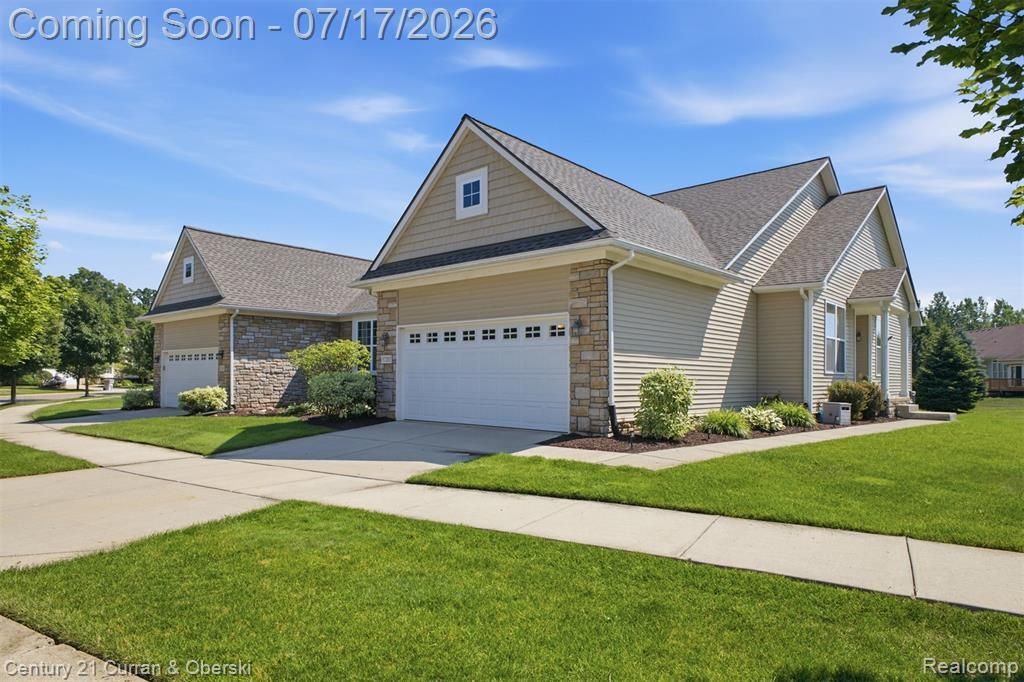
Rare ranch condo offering the perfect blend of luxury, space, and convenience! This beautifully maintained home features 4 bedrooms, 3 full baths, and an open-concept floor plan with soaring ceilings that create a bright, airy feel throughout the main level. A Marygrove awning provides shade and comfort for summer outdoor living. The professionally finished lower level is a true extension of the home, boasting impressive 11 foot ceilings, expansive living and entertaining space, an additional bedroom, full bath, office, and endless possibilities for guests. Incredible community with a mixture of condominiums and single family homes directly across from the newly built library and easy access to major freeways. Enjoy low Lyon Township taxes while benefiting from highly acclaimed South Lyon Schools. With generous living space, thoughtful design, and a sought-after ranch layout, this is a rare opportunity you won't want to miss!
Property Features
Property Type: Residential - Condominium
Basement: Yes
Basement: Finished
Cooling: Ceiling Fans, Central Air
Garage: 2 car attached
Heating: Forced Air, Natural Gas
Home Style: Ranch
Roof Type: Asphalt
Stories: 1.0
Taxes: $5,243
Year Built: 2014
Amenities
Awnings
Feature Descriptions
Appliances: Dishwasher, Disposal, Free Standing Electric Oven, Free Standing Electric Range, Free Standing Refrigerator, Microwave
Days on Site: 19
Exterior: Brick, Stone, Vinyl Siding
Fencing: Fencingnot Allowed
Fireplace: Family Room, Gas
HOA Fee: 400/ Monthly
Parcel#: 2116427056
Parking: Two Car Garage, Attached
Parking Notes: Two Car Garage, Attached
Patio/Porch: Patio
Pets Allowed: Yes
Sewer: Public Sewer
Summer Tax: 3568
Water: Public
Winter Tax: 1675
Room Sizes
Living Room: 25 X 10
Kitchen: 12 X 10
Dining Room: 9 X 10
Bedroom: 14 X 11
Laundry: 5 X 5
Primary Bedroom: 18 X 12
Primary Bathroom: 9 X 8
Bath Full: 6 X 8
Family Room: 37 X 27
Fle X Room: 12 X 12
Other: 25 X 21
Local Schools
School District: SouthLyon
Listed By / Shown By
Listed By
Agency Name: Century 21 Curran & Oberski
Agency Phone: 7344646400
Shown By
Agency Title: Key Realty
Agency Phone: 877-539-7589

Estimate Your Payment
Estimated Payment
$ 3,020.60 per month $2,455.64 Principal & Interest $436.92 Property Tax $128.04 Homeowner's Insurance
57283 Elk Run W | MLS# 20261052726
This condo located at 57283 Elk Run W, Lyon Township, Mi 48165 is currently listed for sale with an asking price of $439,000. This property was built in 2014 and has 4 bedrooms and 3 full baths with 3130 sq. ft. Elk Run W is located in the T H E V I L L A S A T C R Y S T A L C R E E K C O N D O O C C P N 1803 subdivision within the SouthLyon school district. Search T H E V I L L A S A T C R Y S T A L C R E E K C O N D O O C C P N 1803 real estate on www.ikeyrealty.com today.