
BEDS3
BATHS3
SQUARE FEET2,770
MLS#837713
STATUS
PROPERTY TYPEResidential - Single Family
SUBDIVISIONArrowhead
Property Description
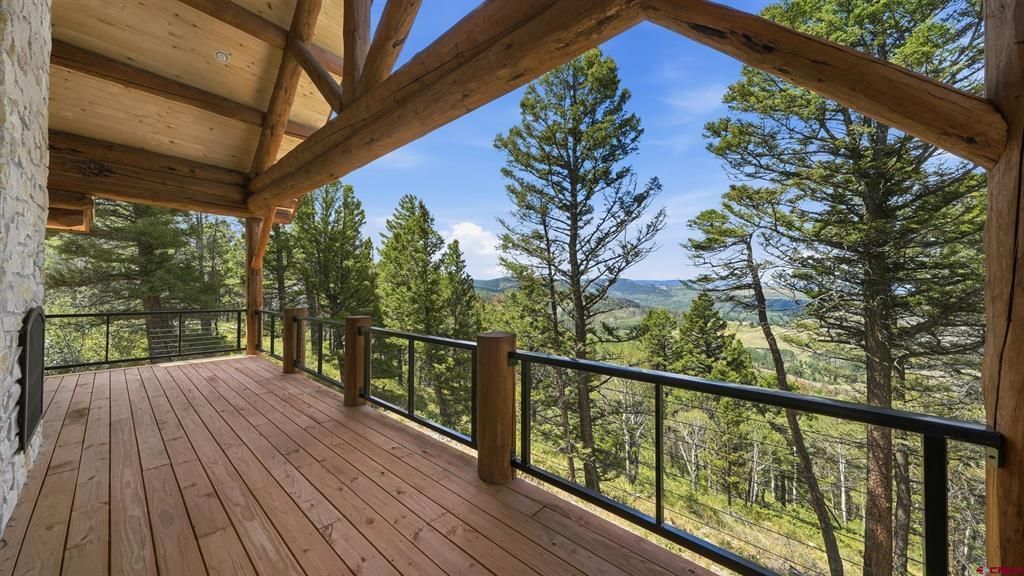
Perched at the highest point of Arrowhead Ranch, this brand-new Frontier Log Home offers breathtaking panoramic valley views and unforgettable mountain sunsets. Never occupied, this custom-built cabin combines rustic craftsmanship with modern comfort in one of the community's most desirable locations. Enjoy the privacy and tranquility of mountain living while remaining easily accessible and just minutes from everything Arrowhead has to offer. Thoughtfully designed to maximize the spectacular views, the home features expansive windows and doors that fill the interior with natural light. With three levels of living space, the floor plan includes three spacious bedrooms, three bathrooms, two inviting living areas, and a large media roomâ??perfect for hosting family and friends or simply relaxing after a day of mountain adventure. The stunning great room centers around a massive stone fireplace and opens through double French doors to a generous covered deck with its own gas fireplace, creating an exceptional space for year-round outdoor living, dining, and entertaining. The well-appointed kitchen features stainless steel appliances, soft-close cabinetry, and beautiful chiseled-edge granite countertops, blending style and functionality for everyday living. Designed for comfort in every season, the home includes central air conditioning for warm summer days and gas fireplaces both indoors and outdoors to keep you cozy during crisp mountain evenings and snowy winters. A detached two-story Frontier Log Home garage provides outstanding storage and versatility. The upper level is ideal for snowmobiles, ATVs, dirt bikes, side-by-sides, and other mountain toys, while the lower level easily accommodates trucks, SUVs, and larger vehicles. Whether you're searching for a full-time mountain residence, a luxurious vacation retreat, or an exceptional gathering place for family and friends, this remarkable Arrowhead Ranch property offers the perfect combination of luxury, comfort, and adventure. Contact us today for additional information or to schedule your private showing of this extraordinary Frontier Log Home.
Property Features
Property Type: Residential - Single Family
Basement: Yes
Cooling: Central A/C
Fuel Type: Electric, Propane
Garage: 3
Heating: Fireplace
Home Style: Log, Cabin
Lot Size: 1.00 Acres
Roof Type: Metal
Stories: 2.0
Taxes: 2,093.00
Year Built: 2022
Amenities
Ceiling Fan(s)
W/D Hookup
Vaulted Ceiling
Granite Counters
T&G Ceilings
Walk In Closet
Game Room
Media Room
Deck
Balcony
Covered Porch
Appliances
Range/Oven
Refrigerator
Dishwasher
Washer
Dryer
Disposal
Microwave
Exhaust Fan
Feature Descriptions
Access: Seasonal, Gravel, Shared Drive, Private Winter Maintenanc
Available Amenities: Dining Room, Family Room, Real Estate Included
Days on Site: 15
Dining: Kitchen Bar, Living Room Dining
Exterior: Log
Fireplace: Gas Logs, Gas Starters, Glass Doors, Living Room, Other
Flooring: Tile, Engineered Flooring
Foundation: Block, Slab, Basement-walk out, Basement-finished, Concrete
Garage Type: Detached Garage
Lot: Adj to Greenbelt, Wooded Lot
Lot Dimensions: 235' Circular
Master Bedroom: Upper Level
Sewer: Engineered Septic
Special View Info: Mountains, Valley
Square Footage (Per Level): 1110 (Main), 550 (Upper), 1110 (Lower)
Water: Central Water
Wooded: Yes
Room Sizes
Primary Bedroom: 12'5 x 14'5
Bedroom 2: 11'8 x 14'2
Bedroom 3: 12'1 x 15'2
Living Room: 18'2 x 21'9
Kitchen: 11'7 x 11'1
Dining Room: 10'4 x 10'7
Family Room: 14'2 x 28'7
Office/Den: 12'3 x 5'11 loft
Laundry/Utility Room: 5'2 x 8'7
Local Schools
High School: Out of Area
Middle School: Out of Area
Elementary School: Out of Area
Listed By / Shown By
Listed By
Agency Name: Tamarack at Arrowhead, Inc
Agency Phone: 970-862-8477
Shown By
Agency Title: Key Realty
Agency Phone: 877-539-7589

Estimate Your Payment
Estimated Payment
$ 7,592.31 per month $7,215.89 Principal & Interest $0.17 Property Tax $376.25 Homeowner's Insurance
573 Crest Drive | MLS# 837713
This single family home located at 573 Crest Drive, Cimarron, CO 81220 is currently listed for sale with an asking price of $1,290,000. This property was built in 2022 and has 3 bedrooms with 2770 sq. ft. Crest Drive is located in the Arrowhead subdivision. Search Arrowhead real estate on www.ikeyrealty.com today.