
BEDS4
BATHS2 full 1 partial
SQUARE FEET3,160
MLS#22134846
STATUSActive
PROPERTY TYPEResidential - Single Family
SUBDIVISIONEaston
SCHOOLMt Vernon Community School Corp
Property Description
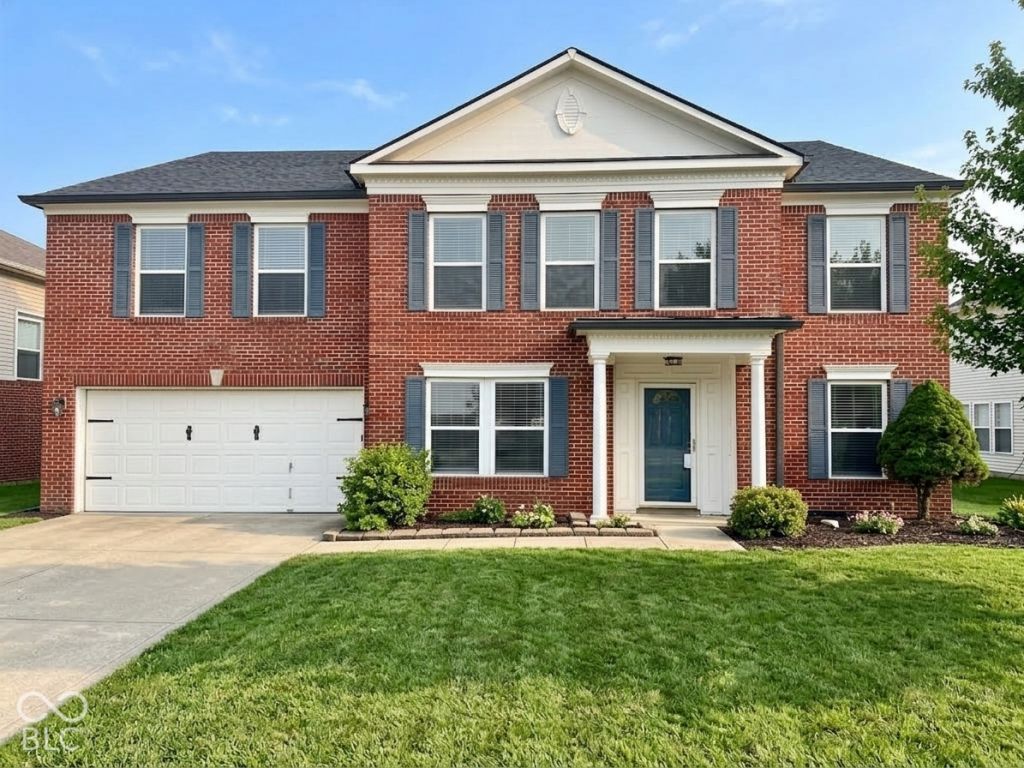
Gorgeous big 2-story home is updated nicely and is ready to move-in and enjoy. 4-BR plus a spacious loft on 2nd floor. A handsome living room / dining room combo up front, large 22x17 family room and a breakfast room on main level ... lots of space to spread-out. Designer kitchen has white cabinets, faux granite counter top, and all SS appliances stay! The colors and finishes are perfect ... soft gray paint and white trim together with beautiful weathered-wood LVP flooring on main level and soft gray carpet upstairs. 2 1/2 bath and a 2 1/2 car garage providing extra space for workshop or storage which helps to insure that 2-cars can be garaged. Huge backyard with privacy fence, open patio, and you won't believe how nice the grass is. Handsome entrance with majestic columns will be a place where you'll be proud to say, Welcome to our home. THE SELLER WILL PAY $5,000 FOR THE BUYER'S CLOSING COST! WOW...
Property Features
Property Type: Residential - Single Family
Cooling: Central Air
Garage: 1
Heating: Forced Air, Natural Gas
Home Style: Traditional
Lot Size: 0.19 Acres
Stories: 2.0
Taxes: $2,412
Year Built: 2002
Appliances
Dishwasher
Gas Water Heater
MicroHood
Gas Oven
Refrigerator
Feature Descriptions
Bath: 2(Full-Upper), 1(Half-Main)
Days on Site: 12
Eating Area: Breakfast Room, Dining Combo/Living Room
Exterior: Vinyl With Brick
Foundation: Slab
InteriorFeatures: Walk-In Closet(s), Paddle Fan, Eat-in Kitchen
Total Rooms: 10
Water: Public
Room Sizes
Living Room: 14x10
Kitchen: 10x18
Primary Bedroom: 20x17
Bedroom 3: 14x12
Bedroom 2: 13x12
Family Room: 21x17
Breakfast Room: 112x12
Loft: 14x14
Bedroom 4: 13x10
Laundry: 15x6
Local Schools
School District: Mt Vernon Community School Corp
Listed By / Shown By
Listed By
Agency Name: F.C. Tucker Company
Agency Phone: 317-210-9570
Shown By
Agency Title: Key Realty
Agency Phone: 877-539-7589

Estimate Your Payment
Estimated Payment
$ 2,290.31 per month $1,985.77 Principal & Interest $201.00 Property Tax $103.54 Homeowner's Insurance
5732 N Rockingham Lane | MLS# 22134846
This single family home located at 5732 N Rockingham Lane, McCordsville, IN 46055 is currently listed for sale with an asking price of $355,000. This property was built in 2002 and has 4 bedrooms and 2 full and 1 partial baths with 3160 sq. ft. N Rockingham Lane is located in the Easton subdivision within the Mt Vernon Community School Corp school district. Search Easton real estate on www.ikeyrealty.com today.