
BEDS3
BATHS1 full 1 partial
SQUARE FEET1,140
MLS#10008436
STATUSActive
PROPERTY TYPEResidential - Single Family
SUBDIVISIONManteys
SCHOOLWashington Local
Property Description
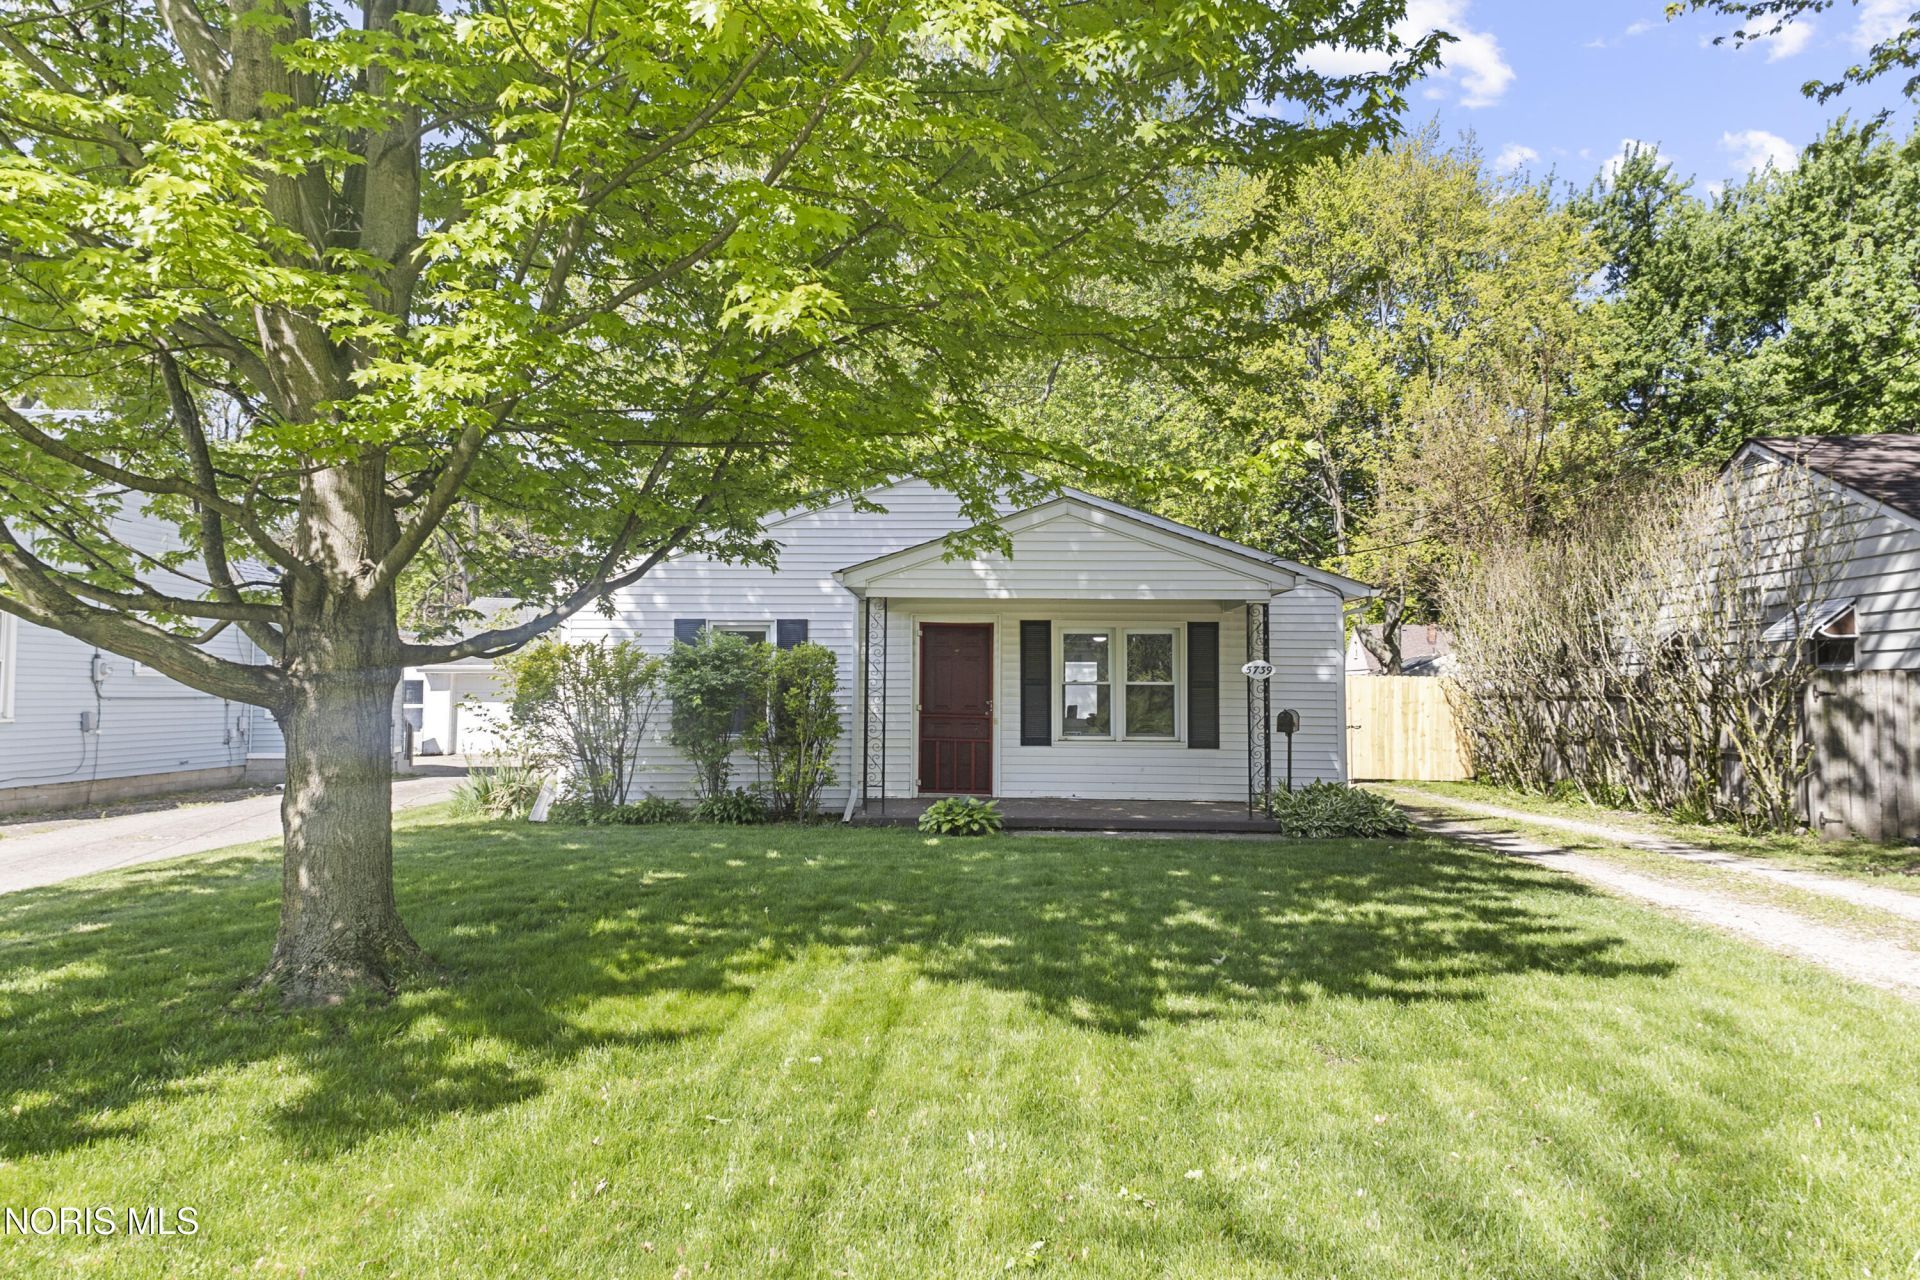
Beautifully renovated clean 3 bedroom ranch home with an oversized garage on a quiet tree lined street that features an updated white kitchen with granite countertops, stainless steel appliances, new LVP flooring throughout as well as 2 updated bathrooms. The new mechanicals and hot water heater provide extra peace of mind as well as making this a great value at this price. Easy to show, bring all offers.
Property Features
Property Type: Residential - Single Family
Cooling: Ceiling Fan(s), Central Air
Garage: 3
Heating: Natural Gas
Home Style: Traditional
Lot Size: 0.22 Acres
Roof Type: Shingle
Stories: 1.0
Year Built: 1947
Amenities
Ceiling Fan(s)
Eat-in Kitchen
No Interior Steps
Private Yard
Feature Descriptions
Appliances: Dishwasher, Microwave, Water Heater, Electric Cooktop, Electric Oven, Refrigerator
Exterior: Vinyl Siding
Fencimg: Full, Privacy, Wood
Flooring: Luxury Vinyl
Laundry: Electric Dryer Hookup, Washer Hookup
Lot: Other
Lot Dimensions: 50X190
Parcel#: 23-39184
Parking: Gravel, Detached Garage, Driveway, Garage Door Opener
Parking Notes: Gravel, Detached Garage, Driveway, Garage Door Opener
Patio/Porch: Rear Patio, Front Porch
Sewer: Public Sewer
Utilities: Electricity Connected, Natural Gas Connected, Water Connected
Water: Public
Room Sizes
Living Room: Level - Main
Family Room: Level - Main
Primary Bedroom 1: Level - Main
Bedroom 2: Level - Main
Bedroom 3: Level - Main
Kitchen: Level - Main
Utility Room: Level - Main
Local Schools
High School: Whitmer
Middle School: None
Elementary School: McGregor
School District: Washington Local
Listed By / Shown By

Listed By
Agency Name: Key Realty
Agent Name: Brad Plocek
Agency Phone: (419) 320-2129

Co-Listed By
Agency Name: Key Realty
Agent Name: Ben Jewett
Agency Phone: (419) 779-4251
Estimate Your Payment
Estimated Payment
$ 999.93 per month $950.37 Principal & Interest $0.00 Property Tax (data not provided by mls) $49.55 Homeowner's Insurance
5739 Home Lane | MLS# 10008436
This single family home located at 5739 Home Lane, Toledo, OH 43623 is currently listed for sale by Key Realty, with an asking price of $169,900. This property was built in 1947 and has 3 bedrooms and 1 full and 1 partial baths with 1140 sq. ft. Home Lane is located in the Manteys subdivision within the Washington Local school district. Search Manteys real estate on www.ikeyrealty.com today.