
BEDS3
BATHS2 full
SQUARE FEET2,872
MLS#22112281
STATUSPending
PROPERTY TYPEResidential - Single Family
SUBDIVISIONNo Subdivision
Property Description
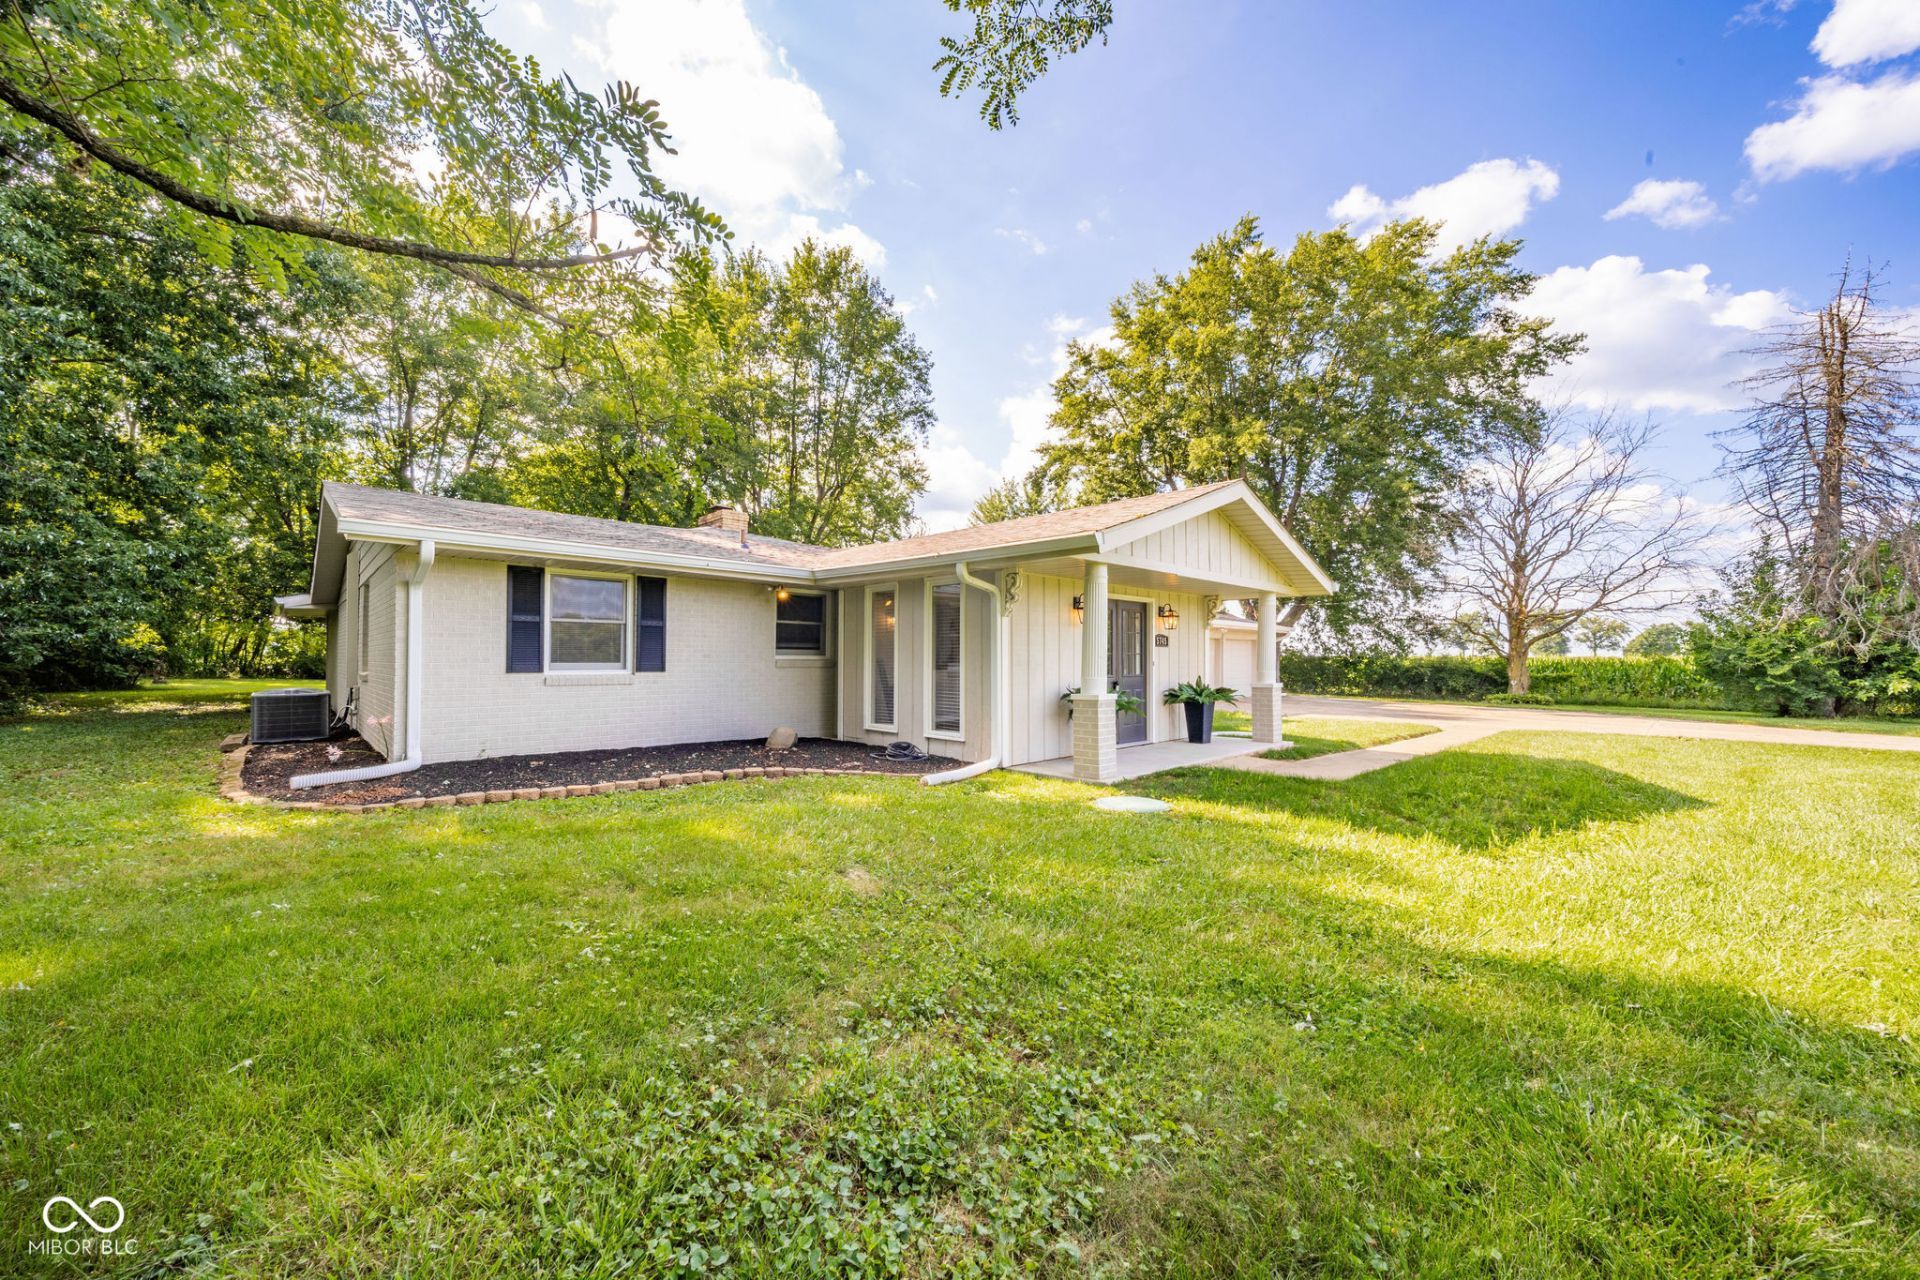
This tastefully renovated homestead on 1 acre is in great shape and enjoys a gorgeous, rural setting. Amid blue skies, towering trees and seemingly endless farm land, this setting is a dream for buyers who want a beautifully updated home coupled with a serene, country lifestyle. Huge, attractive space is the hallmark of this 3 bedroom ranch (w/ possible 4th bedroom) plus a nearly 1,000 square foot garage. There are rooms galore, all generous sized, including 2 sunrooms and an incredible rec room (32x17) that would make an ideal home office/business, man cave or activity room for kids. Some of the new items are: roof, HVAC, mechanicals, bathroom, updated kitchen with Stainless Steel appliances, flooring, lighting, landscaping etc... Adding appeal and value are the 2 fireplaces/Lincoln Stove, oversized mini barn and shed, fire pit, rear fence and enormous garage with vanity and sink, tons of closets & storage space and at 3.5 car size, it's ideal for a home business, workshop or vehicle/boat storage. Check the photos and come see for yourself. This is your chance to own a wonderfully finished home in the country, surrounded by God's green earth and open spaces.
Property Features
Property Type: Residential - Single Family
Cooling: Central Air
Fireplaces: 2
Fuel Type: Propane
Garage: 3
Heating: Forced Air
Home Style: Ranch, Traditional
Lot Size: 1.00 Acres
Stories: 1.0
Taxes: $1,884
Year Built: 1963
Appliances
Dishwasher
Gas Oven
Range Hood
Refrigerator
Feature Descriptions
Barn: Mini
Bath: 2(Full-Main)
Days on Site: 3
Eating Area: Separate Room
Exterior: Wood Siding
ExteriorFeatures: Barn Mini
Fireplace: Family Room, Other
Foundation: Slab
InteriorFeatures: Breakfast Bar
Outbuilding(s): Yes
Total Rooms: 12
Water: Private
Room Sizes
Living Room: 16x14
Dining Room: 15x12
Kitchen: 14x12
Laundry: 12x8
Primary Bedroom: 14x11
Bedroom 2: 13x11
Bedroom 3: 16x10
Play Room: 32x17
Family Room: 18x13
Bonus Room: 22x12
Sun Room: 16x12
Sun Room: 13x7
Local Schools
Middle School: Highland Middle School
Listed By / Shown By
Listed By
Agency Name: Indianapolis Brokerage Firm
Agency Phone: 317-490-9658
Shown By
Agency Title: Key Realty
Agency Phone: 877-539-7589

Estimate Your Payment
Estimated Payment
$ 2,069.75 per month $1,817.96 Principal & Interest $157.00 Property Tax $94.79 Homeowner's Insurance
5745 N 300 E | MLS# 22112281
This single family home located at 5745 N 300 E, Anderson, IN 46012 is currently listed for sale with an asking price of $325,000. This property was built in 1963 and has 3 bedrooms and 2 full baths with 2872 sq. ft. N 300 E is located in the No Subdivision subdivision. Search No Subdivision real estate on www.ikeyrealty.com today.