
BEDS3
BATHS2 full
SQUARE FEET1,371
MLS#22084735
STATUSActive
PROPERTY TYPEResidential - Single Family
SUBDIVISIONSpring Oaks
SCHOOLFranklin Township Com Sch Corp
Property Description
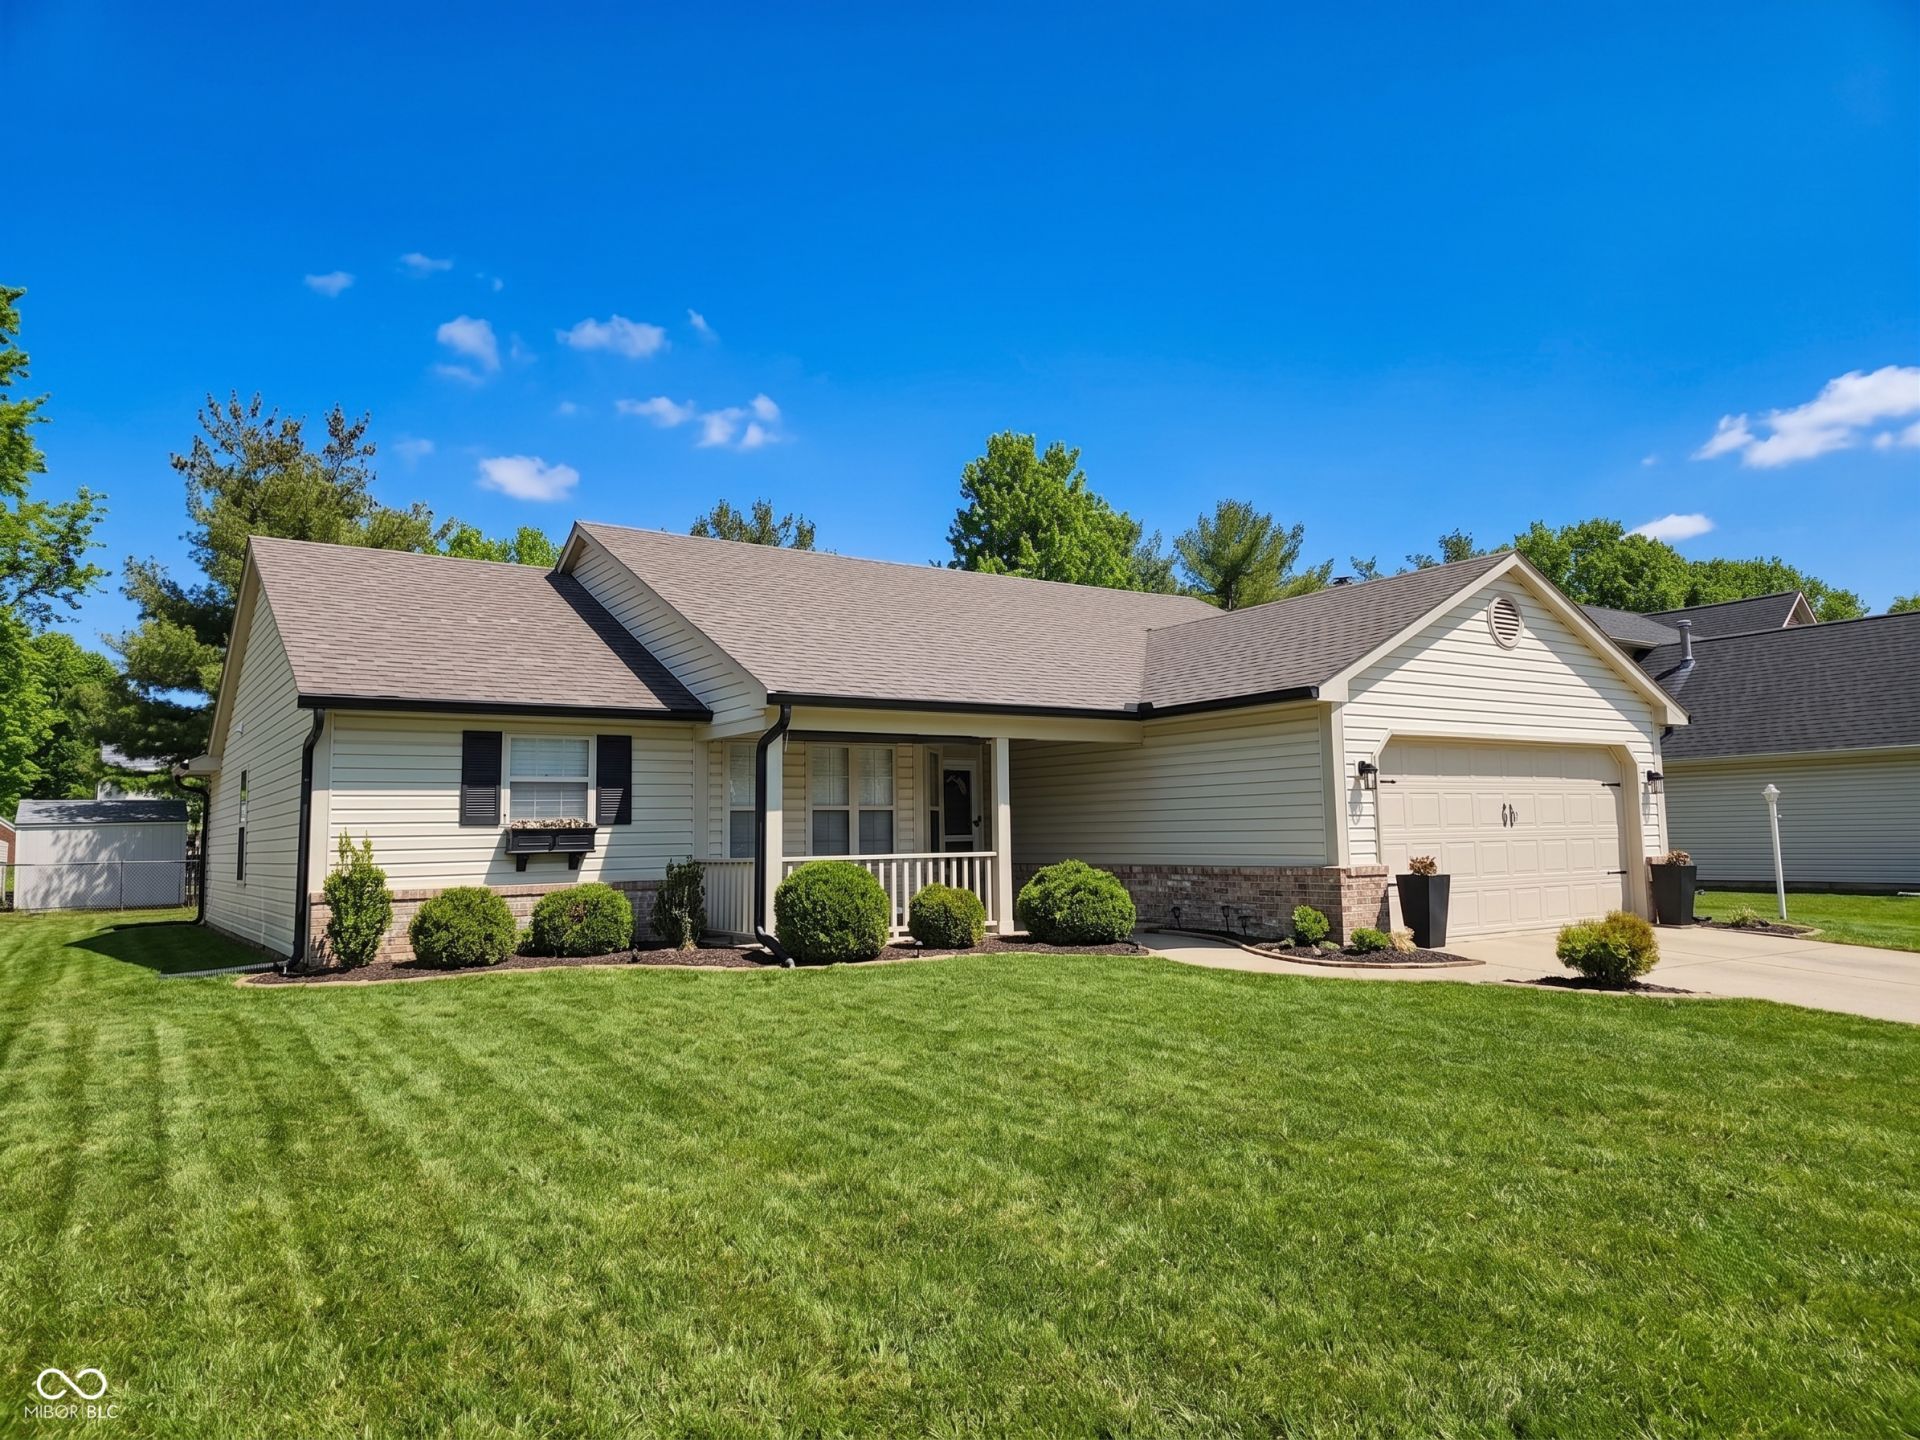
Welcome to this stunning 3-bedroom, 2-bathroom ranch situated in the coveted Spring Oaks subdivision. This home offers a seamless blend of style and functionality, featuring an inviting neutral color palette and elegant vaulted ceilings that create an atmosphere of openness and tranquility. The kitchen and dining area provide a harmonious space equipped with modern stainless steel appliances, while the primary suite serves as a private retreat with a spacious walk-in closet and a luxurious en-suite bath featuring double sinks and a whirlpool tub. Outside, you can enjoy the covered porch or open patio within this peaceful community. Located in the Franklin Township Community School Corp, this property is conveniently positioned near local favorites like Franklin Township Community Park, various shopping centers, and diverse dining options along Southport Road
Property Features
Property Type: Residential - Single Family
Cooling: Central Air
Fireplaces: 1
Garage: 2
Heating: Forced Air, Natural Gas
Home Style: Ranch
Lot Size: 0.23 Acres
Stories: 1.0
Taxes: $2,604
Year Built: 1993
Appliances
Dishwasher
Electric Water Heater
Microwave
Electric Oven
Refrigerator
Feature Descriptions
Bath: 2(Full-Main)
Days on Site: 244
Eating Area: Dining Combo/Kitchen
Equipment: Smoke Alarm
Exterior: Brick, Vinyl Siding
Fireplace: Gas Log, Living Room
Foundation: Slab
InteriorFeatures: Bath Sinks Double Main, Vaulted Ceiling(s), Entrance Foyer, Paddle Fan, Pantry, Walk-In Closet(s), Wood Work Painted
Total Rooms: 7
Water: Public
Room Sizes
Living Room: 17x15
Bedroom 3: 11x10
Bedroom 2: 12x11
Dining Room: 13x11
Laundry: 8x5
Primary Bedroom: 13x13
Kitchen: 12x9
Local Schools
School District: Franklin Township Com Sch Corp
Listed By / Shown By
Listed By
Agency Name: Envoy Real Estate, LLC
Agency Phone: 317-645-4444
Shown By
Agency Title: Key Realty
Agency Phone: 877-539-7589

Estimate Your Payment
Estimated Payment
$ 1,853.14 per month $1,555.05 Principal & Interest $217.00 Property Tax $81.08 Homeowner's Insurance
5747 Spring Oaks Way | MLS# 22084735
This single family home located at 5747 Spring Oaks Way, Indianapolis, IN 46237 is currently listed for sale with an asking price of $278,000. This property was built in 1993 and has 3 bedrooms and 2 full baths with 1371 sq. ft. Spring Oaks Way is located in the Spring Oaks subdivision within the Franklin Township Com Sch Corp school district. Search Spring Oaks real estate on www.ikeyrealty.com today.