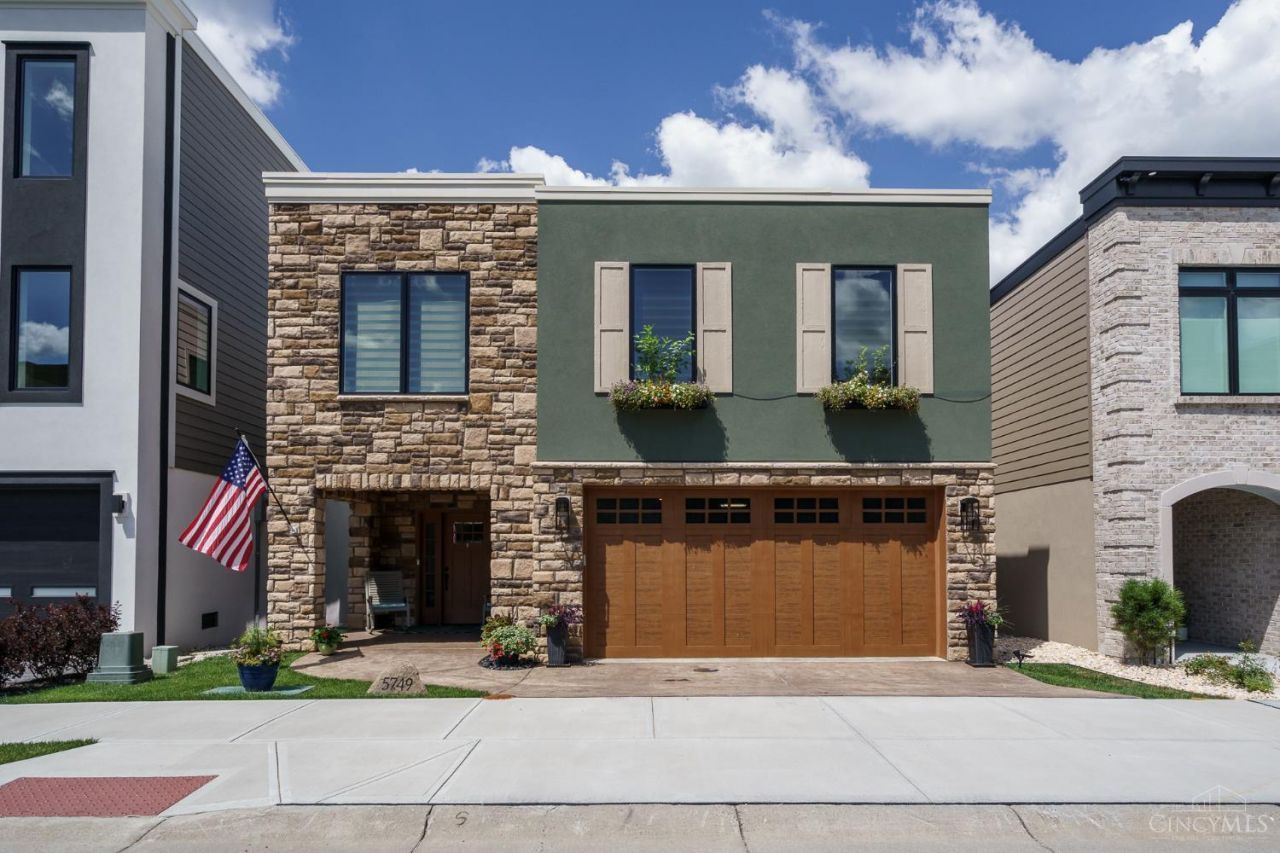

BEDS3
BATHS2 full 1 partial
MLS#1884167
STATUSActive
PROPERTY TYPEResidential - Single Family
SCHOOLCincinnati
Property Description
Only one year new and loaded with upgrades! Enjoy incredible river views from both private decks and experience approximately 3200+ sq' of luxury living in this thoughtfully designed home. The spectacular recreation room, spacious study, and expansive open-concept living area provide exceptional space for work, relaxation, and entertaining. The state-of-the-art kitchen features premium KitchenAid appliances, while immaculate hardwood floors and Pella windows add timeless quality throughout. The owner's suite boasts a custom walk-in closet and a no-curb walk-in shower for both style and convenience. Located in a desirable riverfront community offering a walking trail, dog park, and community fire pit, this home is just minutes from shopping, dining, biking , entertainment, and everyday essentials. 14 years of Unlimited Platinum Tax Abatement meaning you pay taxes only on the lot. Incredible savings! Exceptional Style!
Property Features
Property Type: Residential - Single Family
Basement: None
Cooling: Central Air
Fireplaces: 1
Garage: 2
Heating: ENERGY STAR, Forced Air, Gas
Home Style: Ranch, Transitional
Lot Size: 0.35 Acres
Roof Type: Membrane
Stories: 2.0
Taxes: $2,304
Year Built: 2025
Amenities
9Ft + Ceiling
Elevator
Multi Panel Doors
Covered Deck/Patio
Cul de sac
Enclosed Porch
Porch
Feature Descriptions
Access: City Street
Appliances: Convection Oven, Garbage Disposal, Microwave, Oven/Range, Refrigerator
Association Includes: AssociationDues, LandscapingCommunity, PlayArea, WalkingTrails
Days on Site: 20
Exterior: Stone, Fiber Cement
Family Room: Walkout, Other
Fireplace Features: Electric
Foundation: Poured
Garage/Carport: Built in, Oversized, Front
Gas: Natural
Great Room: Walkout, Fireplace, Wood Floor
HOA Fee: 850/Annually
HOA Y/N: 1
Kitchen: Pantry, Gourmet, Island, Wood Cabinets, Wood Floor, Marble/Granite/Slate
Mechanical Systems: Garage Door Opener, Security System
Miscellaneous: 220 Volt, Cable, Ceiling Fan, Recessed Lights, Smoke Alarm
Parcel #: 009-0001-0172-00
Parking: On Street
Primary Bathroom: Shower, Tile Floor, Double Vanity, Tub, Marb/Gran/Slate
Primary Bedroom: Bath Adjoins, Walk-in Closet, Wood Floor
Rooms Total: 10
Security: yes
Sewer: Public Sewer
Special View Info: River, Woods
Study: Walkout, Other
Tax Abatement: Yes
Topography: Rolled
Water: Public
Water Heater: Gas, Recirculation Loop, Tankless
Window Features: Double Pane, Vinyl, ENERGY STAR, Insulated
Room Sizes
Primary Bedroom: 18 X 12 Level - 2
Bedroom 2: 12 X 12 Level - 2
Bedroom 3: 12 X 12 Level - 2
Breakfast Room: 12 X 11 Level - 2
Entry: 22 X 10 Level - 1
Family Room: 22 X 16 Level - 1
Great Room: 19 X 18 Level - 2
Laundry Room: 13 X 8 Level - 2
Study/Den: 16 X 13 Level - 1
Local Schools
School District: Cincinnati
Listed By / Shown By
Listed By
Agency Name: eXp Realty
Agent Name: Jeff Rosa
Agency Phone: 8662124991
Shown By
Agency Title: Key Realty
Agency Phone: 877-539-7589

Estimate Your Payment
Estimated Payment
$ 7,843.00 per month $7,271.83 Principal & Interest $192.00 Property Tax $379.17 Homeowner's Insurance
5749 Sanctuary Place | MLS# 1884167
This single family home located at 5749 Sanctuary Place, Cincinnati, OH 45230 is currently listed for sale with an asking price of $1,300,000. This property was built in 2025 and has 3 bedrooms and 2 full and 1 partial baths. Sanctuary Place is located within the Cincinnati school district. Search Cincinnati real estate on www.ikeyrealty.com today.