
BEDS5
BATHS4 full 2 partial
SQUARE FEET13,700
MLS#20261037966
STATUS(Short Sale) - Active
PROPERTY TYPEResidential - Single Family
SUBDIVISIONB L O O M F I E L D H U N T C L U B E S T A T E S O C C P N 1369
SCHOOLBloomfieldHills
Property Description
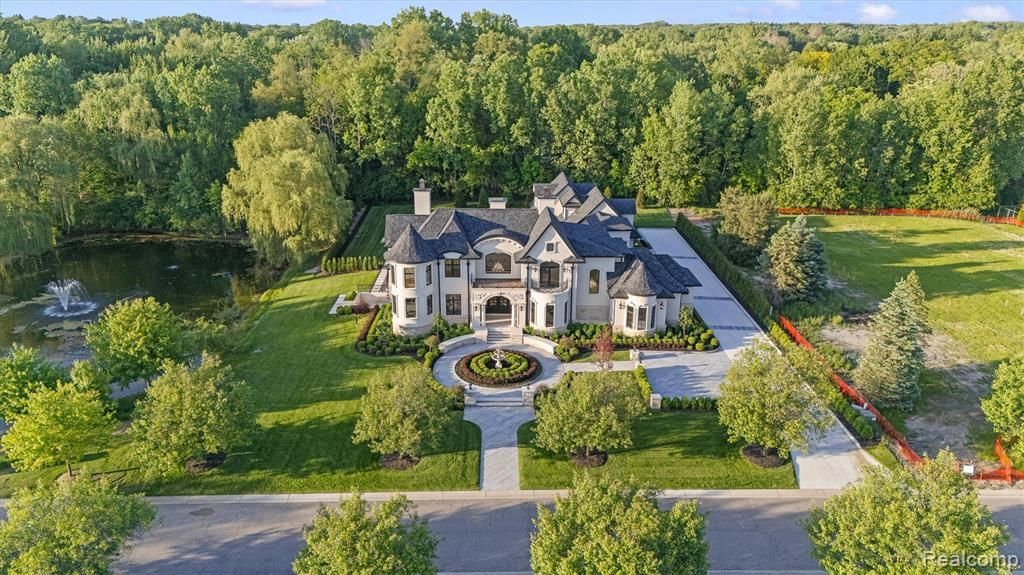
NEW CONSTRUCTION. Experience elevated luxury living in this custom, traditional estate in the heart of Bloomfield Hills, located within the prestigious Bloomfield Hills School District, and Bloomfield Hunt Club Estates. Offering 5 bedrooms, 4 full bathrooms, 2 half bathrooms, 4-car attached garage, recreational basement, and resort-style outdoors, this remarkable residence blends timeless craftsmanship with modern technology and exceptional amenities.The designer chef's kitchen, premium paneled Thermador appliances, dual illuminated quartzite islands, custom LaFata cabinetry, and stunning Schonbek light fixtures, creating an exceptional space for everyday living and entertaining.Throughout the home, enjoy hardwood floors, Anderson windows and screens, remote-controlled blinds, surround sound, six fully zoned HVAC systems, central vacuum, a Generac generator, and a motorized foyer chandelier. Smart home features include a whole-home alarm system, security cameras, garage door app control, and two EV chargers.The luxurious primary suite features a spectacular two-story custom closet, while the fully finished extra-deep basement is designed for recreation and entertainment with an indoor soccer field, basketball court with bounce flooring, pre-wired theater room, room designed for golf simulator, fifth bedroom, home gym, and second kitchen.Outdoor living rivals a private resort; heated saltwater pool featuring deck and spa jets, bubbler, and waterfall; porcelain tile and artificial turf decking; outdoor kitchen; gas fire pit; decorative fountain; exterior lighting with timers; and professional landscaping with sprinkler system.A truly one-of-a-kind Bloomfield Hills estate located within a private gated community minutes from Downtown Birmingham, shopping, restaurants, parks, and Bloomfield Hunt Club.***Buyer to verify all measurements and square footage. All taxes must be verified by the buyer and agent.*** BATVAI
Property Features
Property Type: Residential - Single Family
Basement: Yes
Basement: Finished, Walk Out Access
Cooling: Ceiling Fans, Central Air
Fenced: Yes
Garage: 4 car attached
Heating: Forced Air, Natural Gas, Zoned
Home Style: Traditional
Lot Size: 1.09 Acres
Roof Type: Asphalt
Stories: 2.0
Taxes: $77,793
Year Built: 2026
Amenities
Central Vacuum
Entrance Foyer
Programmable Thermostat
Sound System
Balcony
Gutter Guard System
Lighting
Spa Hottub
Feature Descriptions
Appliances: Built In Freezer, Built In Gas Range, Built In Refrigerator, Dishwasher, Disposal, Energy Star Qualified Refrigerator, Ice Maker, Other, Range Hood, Stainless Steel Appliances, Wine Refrigerator
Days on Site: 63
Exterior: Other, Stucco
Fencing: Back Yard, Fenced
Fireplace: Family Room, Gas
HOA Fee: 3500/ Annually
Laundry: Laundry Room
Lot: Sprinklers
Lot Dimensions: 171x279x170x279
Parcel#: 1911403023
Parking: Four Car Garage, Attached, Electric Vehicle Charging Stations, Direct Access, Electricityin Garage, Heated Garage, Garage Door Opener
Parking Notes: Four Car Garage, Attached, Electric Vehicle Chargi
Patio/Porch: Patio, Porch
Pets Allowed: Yes
Pool: In Ground, Outdoor Pool
Security: Carbon Monoxide Detectors, Closed Circuit Cameras, Exterior Video Surveillance, Gated Community, Security System Owned, Smoke Detectors
Security: yes
Sewer: Public Sewer
Summer Tax: 57482
Water: Public
Water Features: Pond
Window: EgressWindows
Winter Tax: 20311
Room Sizes
Dining Room: 14 X 17
Family Room: 17 X 21
Mud Room: 12 X 22
Laundry: 11 X 10
Primary Bedroom: 14 X 25
Primary Bathroom: 14 X 19
Bonus Room: 24 X 24
Sitting Room: 20 X 24
Breakfast Nook Room: 12 X 13
Bedroom: 15 X 15
Bath Dual Entry: 8 X 11
Bath Full: 6 X 6
Bath Lav: 7 X 5
Kitchen2nd: 16 X 10
Kitchen: 27 X 23
Local Schools
School District: BloomfieldHills
Listed By / Shown By
Listed By
Agency Name: KW Domain
Agency Phone: 2485900800
Shown By
Agency Title: Key Realty
Agency Phone: 877-539-7589

Estimate Your Payment
Estimated Payment
$ 56,502.62 per month $47,540.99 Principal & Interest $6,482.75 Property Tax $2,478.88 Homeowner's Insurance
575 Chase Lane | MLS# 20261037966
This single family home located at 575 Chase Lane, Bloomfield Hills, Mi 48304 is currently listed for sale with an asking price of $8,499,000. This property was built in 2026 and has 5 bedrooms and 4 full and 2 partial baths with 13700 sq. ft. Chase Lane is located in the B L O O M F I E L D H U N T C L U B E S T A T E S O C C P N 1369 subdivision within the BloomfieldHills school district. Search B L O O M F I E L D H U N T C L U B E S T A T E S O C C P N 1369 real estate on www.ikeyrealty.com today.