
BEDS3
BATHS2 full
SQUARE FEET1,142
MLS#846807
STATUSPending
PROPERTY TYPEMulti Unit - Multiple
SUBDIVISIONPark Ridge
Property Description
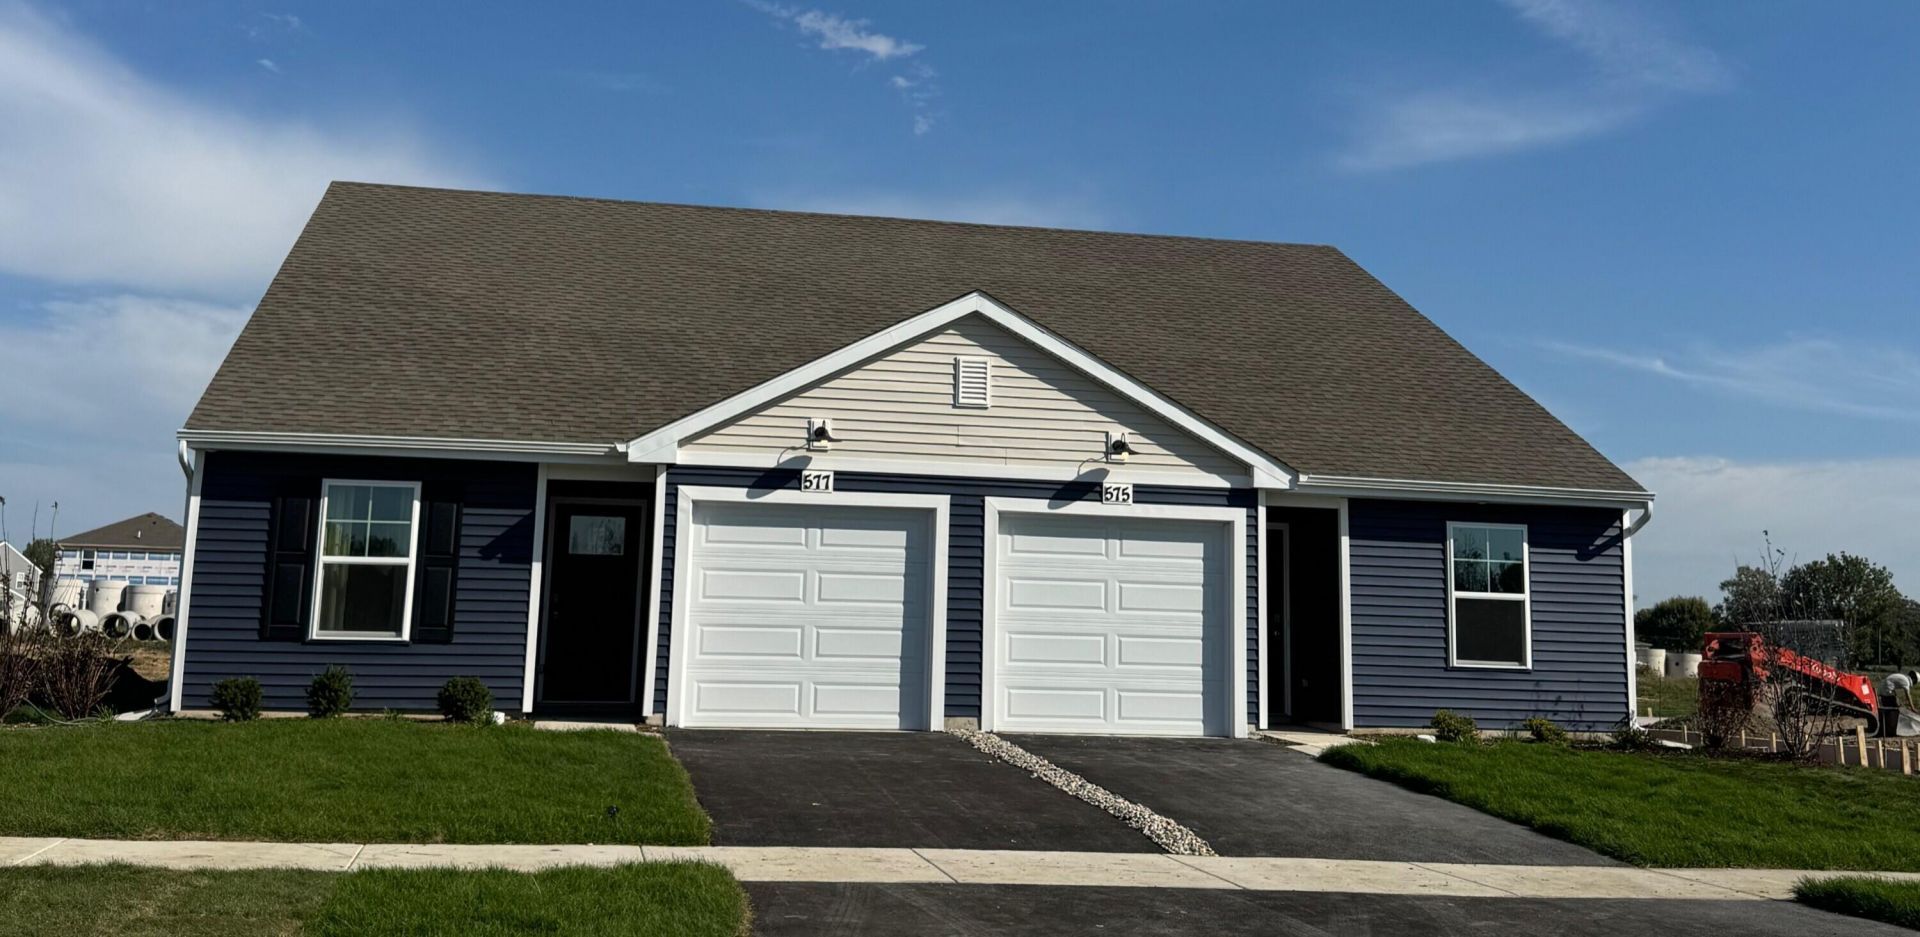
Brand-New Construction- Ready NOW! Welcome to the IRIS, a Beautiful and modern ranch-style paired villa in Hebron's newest community Park Ridge! This thoughtfully designed 3-bedroom, 2-bathroom home offers an inviting open-concept layout with abundant natural light. The kitchen features sleek quartz countertops, a spacious center island with additional seating, white designer cabinets with soft close. Beautiful 5 panel doors throughout the home. The primary suite features a generous walk-in closet and a private ensuite bath with a walk-in shower. A finished main-floor laundry room adds convenience. Additional highlights - landscaped lot, and this villa includes SMART Home Technology, featuring a smart video doorbell, smart Honeywell thermostat, smart door lock, Deako smart light switches and more. Park Ridge offers beautiful parks, ponds, and scenic walking trails, making it the perfect place to call home! **Photos are of a similar model**
Property Features
Property Type: Multi Unit - Multiple
Garage: 1
Heating: Forced Air, Natural Gas
Lot Size: 0.11 Acres
Stories: 1.0
Taxes: $100
Year Built: 2026
Amenities
Kitchen Island
Walk-In Closet(s)
Pantry
Open Floorplan
Appliances
Disposal
Range
Microwave
Dishwasher
Feature Descriptions
Days on Site: 18
HOA Fee: 363/ Annually
HOA Y/N: Yes
Lot: Back Yard, Landscaped, Front Yard
Parking Features: Driveway, Paved, Garage Faces Front
Rooms Total: 5
Sewer: Public Sewer
Utilities: Cable Available, Water Connected, Sewer Connected, Natural Gas Connected, Electricity Connected
Water: Public
Room Sizes
Living Room: 19.0 x 13.0
Kitchen: 12.0 x 10.0
Primary Bedroom: 14.0 x 10.0
Bedroom 2: 10.0 x 10.0
Bedroom 3: 10.0 x 10.0
Listed By / Shown By
Listed By
Agency Name: DRH Realty of Indiana
Agency Phone: (317) 797-7036
Shown By
Agency Title: Key Realty
Agency Phone: 877-539-7589
Estimate Your Payment
Estimated Payment
$ 1,567.90 per month $1,482.28 Principal & Interest $8.33 Property Tax $77.29 Homeowner's Insurance
575 Petry Street | MLS# 846807
This multi-family property located at 575 Petry Street, Hebron, IN 46341 is currently listed for sale with an asking price of $264,990. Search Hebron real estate on www.ikeyrealty.com today.