
BEDS3
BATHS2 full
SQUARE FEET2,024
MLS#838613
STATUSActive
PROPERTY TYPEResidential - Single Family
SUBDIVISION2nd Add Woodland Acres
Property Description
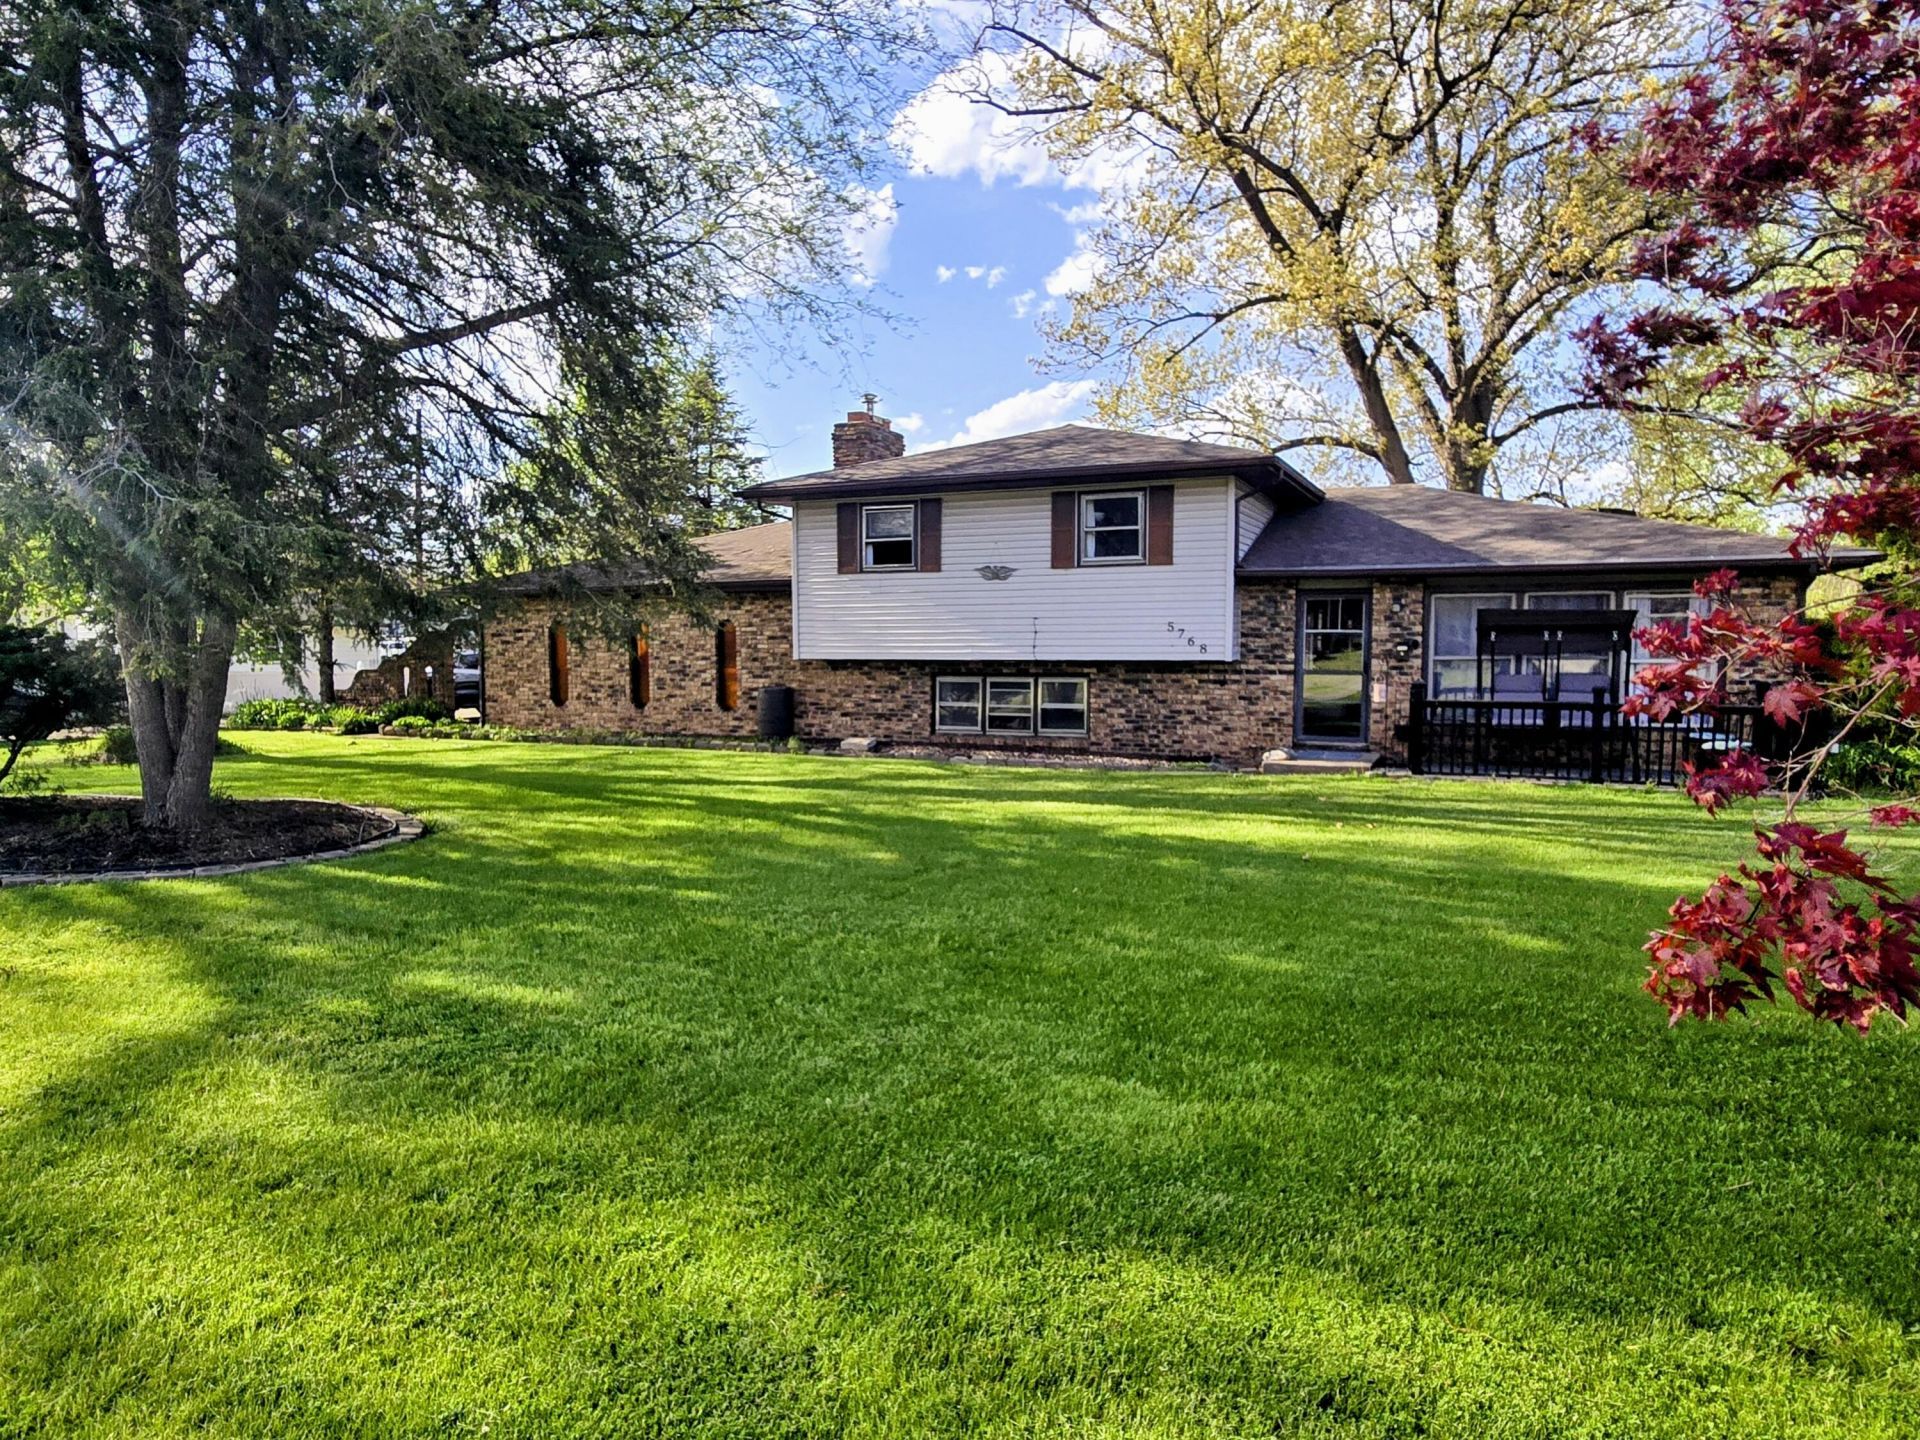
Location, location, location! 3 bedroom, 2 bath home situated on almost an acre -- a true car lover's dream with endless possibilities! Conveniently located with easy access to shopping, dining, parks, and major routes, this property offers the perfect blend of space and accessibility. Features include an attached 2.5-car garage, detached 2-car garage, plus an additional workshop/barn in the back, providing incredible room for vehicles, hobbies, storage, or projects. Enjoy summer evenings in the sun room, perfect for entertaining and cookouts. Plenty of room inside and out with endless potential to make it your own.
Property Features
Property Type: Residential - Single Family
Fireplaces: 1
Garage: 6 car attached
Heating: Forced Air
Lot Size: 0.85 Acres
Taxes: $2,624
Year Built: 1974
Amenities
Ceiling Fan(s)
Laminate Counters
Eat-in Kitchen
Appliances
Dryer
Washer
Refrigerator
Microwave
Gas Water Heater
Gas Range
Feature Descriptions
Days on Site: 11
Fireplace Features: Wood Burning
Lot: Back Yard, Private, Landscaped, Front Yard
Parking Features: Attached, Driveway, Additional Parking, Garage Door Opener, Detached
Pool Features: In Ground
Rooms Total: 6
Security Features: Carbon Monoxide Detector(s), Smoke Detector(s)
Sewer: Public Sewer
Water: Public
Room Sizes
Living Room: 18.0 x 16.0
Kitchen: 20.0 x 12.0
Primary Bedroom: 16.0 x 10.0
Bedroom 2: 12.0 x 12.0
Bedroom 3: 10.0 x 11.0
Family Room: 21.0 x 14.0
Listed By / Shown By
Listed By
Agency Name: Brokerworks Group
Agency Phone: (219) 786-7000
Shown By
Agency Title: Key Realty
Agency Phone: 877-539-7589

Estimate Your Payment
Estimated Payment
$ 2,219.70 per month $1,901.86 Principal & Interest $218.67 Property Tax $99.17 Homeowner's Insurance
5768 Evergreen Avenue | MLS# 838613
This single family home located at 5768 Evergreen Avenue, Portage, IN 46368 is currently listed for sale with an asking price of $340,000. This property was built in 1974 and has 3 bedrooms and 2 full baths with 2024 sq. ft. Evergreen Avenue is located in the 2nd Add Woodland Acres subdivision. Search 2nd Add Woodland Acres real estate on www.ikeyrealty.com today.