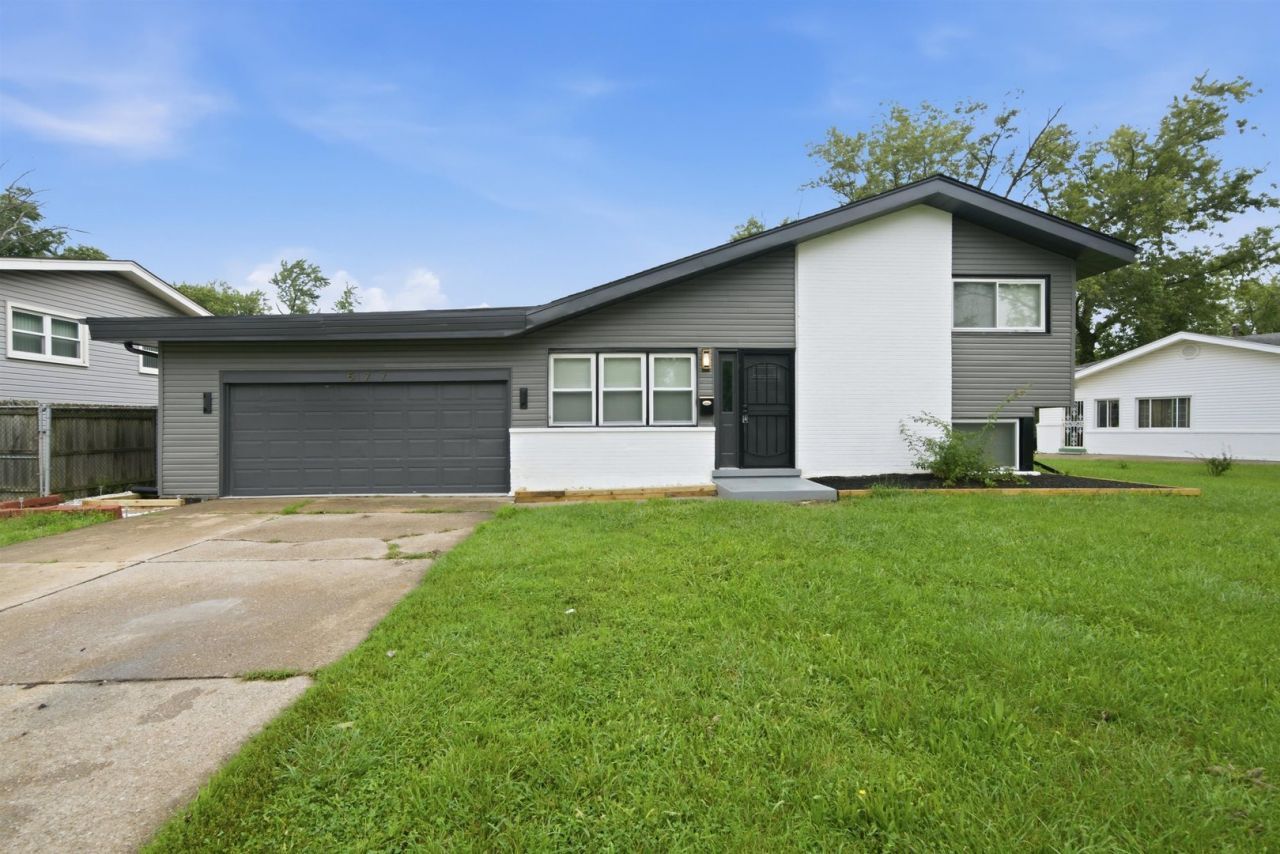

BEDS5
BATHS2 full
SQUARE FEET1,500
MLS#12735291
STATUSNew
PROPERTY TYPEResidential - Single Family
SCHOOLDistrict 170
Property Description
Welcome to this beautifully fully rehabbed split-level home offering modern finishes and generous space across every level. The main floor features an open, light-filled layout with vaulted ceilings, all-new flooring throughout, stylish accent walls W/elect FP and elegant brand-new light fixtures. At the heart of the home is a sleek kitchen outfitted with brand-new stainless steel appliances, tons of cabinets and counterspace perfect for everyday living and entertaining. Cozy up by either of the two fireplaces, featuring both a traditional gas fireplace and a sleek electric fireplace. The upper level hosts three spacious bedrooms and a full bath. Head down to the fully finished lower basement to discover incredible extra living space, complete with two additional bedrooms and a second full bath-ideal for a home office, guest suite, or recreation area. Over sized 2 car attached garage. Move-in ready with quality updates from top to bottom! new roof, windows, furnace, AC and much more.
Property Features
Property Type: Residential - Single Family
Basement: Yes
Basement: Finished, Partial
Cooling: Central Air
Fireplaces: 2
Garage: 2
Heating: Natural Gas
Home Style: Bi-Level
Lot Size: 8,703
Roof Type: Asphalt
Taxes: $7,484
Year Built: 1960
Feature Descriptions
Additional rooms: Bedroom 5
Appliances: Range, Microwave, Dishwasher, Refrigerator, Stainless Steel Appliance(s)
Association Includes: None
Bath Features: Soaking Tub
Dining Room: Combined w/ LivRm
Exterior: Frame
Fireplace: Wood Burning, Electric
Fireplace Location(s): Family Room, Living Room
Laundry: None
Lot Dimensions: 8703
Other Equipment: Ceiling Fan(s)
Parcel#: 32183110180000
Parking: Concrete, Garage Door Opener, Yes, Other, Attached, Garage
Sewer: Public Sewer
Total Rooms: 8
Township: Bloom
Water: Public
Room Sizes
Bedroom 5: 8X8
Bedroom 2: 12X10
Bedroom 3: 12X12
Bedroom 4: 8X8
Family Room: 21X15
Kitchen: 11X8
Laundry: 13X9
Living Room: 15X22
Primary Bedroom: 13X10
Local Schools
School District: District 170
Listed By / Shown By
Listed By
Agency Name: ICandy Realty LLC
Agency Phone: 708-255-0200
Shown By
Agency Title: Key Realty
Agency Phone: 877-539-7589

Estimate Your Payment
Estimated Payment
$ 2,565.84 per month $1,845.93 Principal & Interest $623.67 Property Tax $96.25 Homeowner's Insurance
577 Ranger Drive | MLS# 12735291
This single family home located at 577 Ranger Drive, Chicago Heights, IL 60411 is currently listed for sale with an asking price of $330,000. This property was built in 1960 and has 5 bedrooms and 2 full baths with 1500 sq. ft. Ranger Drive is located within the District 170 school district. Search Chicago Heights real estate on www.ikeyrealty.com today.