
BEDS4
BATHS3 full 1 partial
SQUARE FEET4,450
MLS#1067862
STATUSActive
PROPERTY TYPEResidential - Single Family
SUBDIVISIONTimnath Ranch
SCHOOLPoudre
Property Description
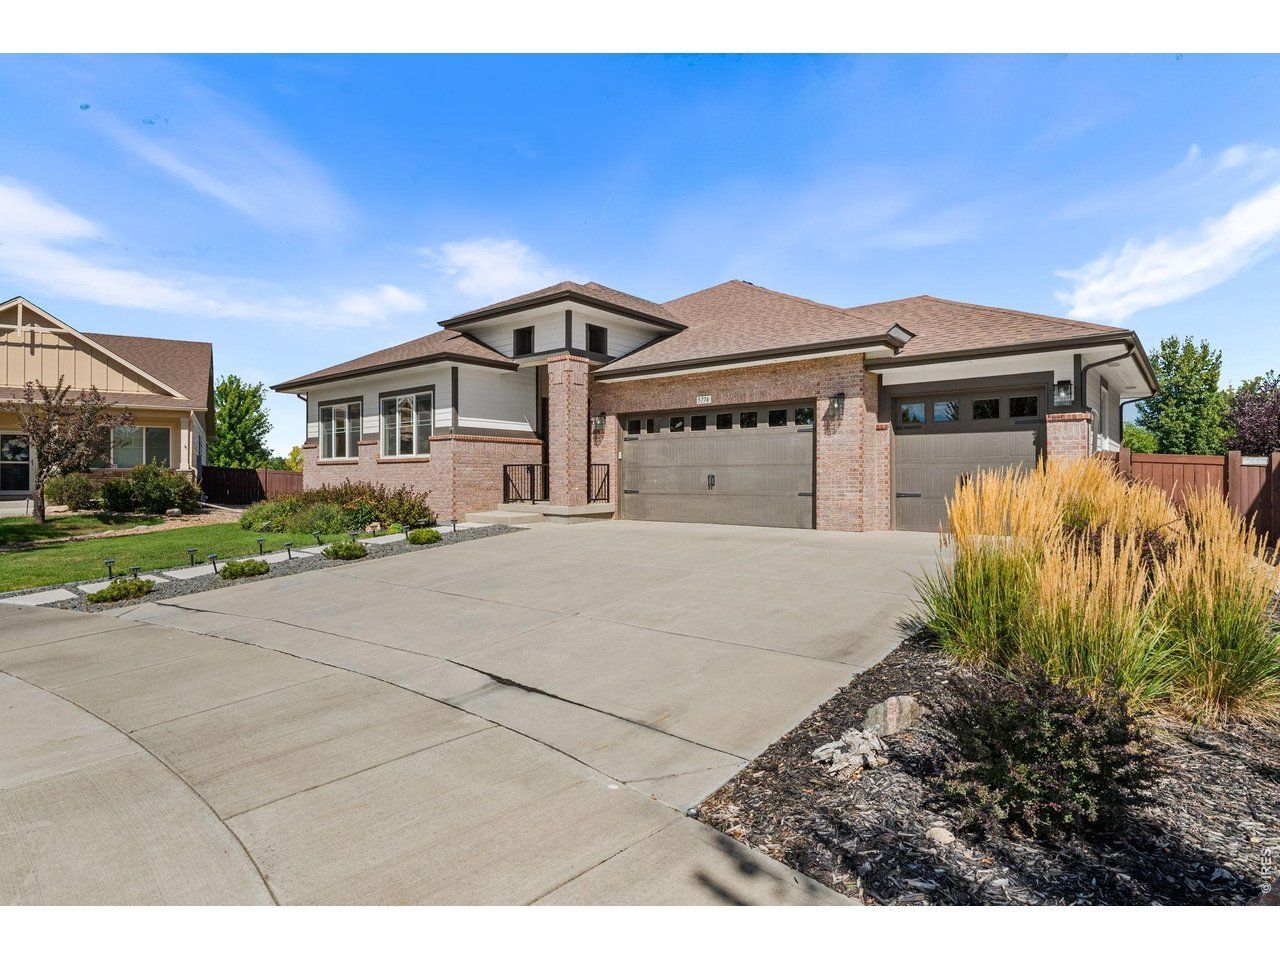
Wow! This home is beautiful. From the moment you step inside you'll see why this lovely property checks all your boxes. From high ceilings, wood floors, and quality finishes throughout this home is thoughtfully designed to enjoy every moment at home. Located in the heart of Summerfields Estates, this gem offers generous living spaces for relaxing, entertaining, and even working from home. A spacious study just off the entry provides an ideal home office, while the formal dining room and adjoining butler's pantry create an inviting setting for entertaining. At the heart of the home, the expansive kitchen features quartz countertops, an oversized island, upgraded appliances with double oven, pot filler and under-cabinet lighting, all opening seamlessly to the comfortable family room anchored by a cozy fireplace. A convenient pocket office adds a dedicated space for managing the day-to-day, while the main-floor primary retreat offers a peaceful escape with a beautifully appointed bath. The finished lower level provides exceptional additional living space with a huge recreation room, wet bar, spacious bedrooms, a full bath and abundant storage - perfect for guests, entertaining or giving everyone room to spread out. Summerfields Estates offers an outstanding community lifestyle with a resort-style pool, clubhouse, neighborhood parks, pickleball and sport courts, playground, dog park and more. Beautifully cared for and thoughtfully designed, this home offers the space, comfort and amenities to enjoy Timnath living at its best.
Property Features
Property Type: Residential - Single Family
Basement: Yes
Basement: Full, Partially Finished, Rough-in for Radon
Cooling: Central Air, Ceiling Fan(s)
Garage: 3 car attached
Heating: Forced Air, Humidity Control, Electronic Air Filter
Home Style: Contemporary
Lot Size: 0.29 Acres
Roof Type: Composition
Stories: 1.0
Taxes: $8,745
Year Built: 2015
Amenities
Eat-in Kitchen
Separate Dining Room
Open Floorplan
Pantry
Walk-In Closet(s)
Wet Bar
Washer/Dryer Hookup
Kitchen Island
6-Panel Doors
High Ceilings
Split Bedroom Plan
Sprinkler System
Oversized Garage
Feature Descriptions
Accessibility: Level Lot, Main Floor Bath, Main Level Bedroom, Stall Shower, Main Level Laundry
Appliances: Gas Range, Self Cleaning Oven, Double Oven, Dishwasher, Refrigerator, Bar Fridge, Washer, Dryer, Microwave, Disposal, Fire Alarm
Association Fee Includes: Common Amenities, Management
Community Features: Clubhouse, Pool, Playground, Fitness Center, Park, Trail(s)
Days on Site: 25
Electric: Xcel Energy
Exclusions: Seller's Personal Property
Exterior: Frame, Brick
Fencing: Fenced, Wood
Fireplace Features: Gas, Great Room
Flooring: Wood
HOA Y/N: No
Laundry: Sink
Lot Features: Evergreen Trees, Deciduous Trees, Level, Paved, Curbs, Gutters, Sidewalks, Street Light, Fire Hydrant within 500 Feet
Parcel Number: R1656400
Parking Features: Garage Door Opener, Attached
Patio And Porch: Patio
Road Frontage: City Street
Road Surface: Asphalt
Sewer: Public Sewer
SQ FT Main: 2225
SQ FT Total: 4450
Utilities: Natural Gas Available, Electricity Available, Cable Available, Satellite Avail, High Speed Avail
Water: City
Window Features: Window Coverings
Local Schools
High School: Timnath Middle-High School
Middle School: Timnath Middle-High School
Elementary School: Bethke
School District: Poudre
Listed By / Shown By
Listed By
Agency Name: Group Harmony
Agency Contact: 9704818613
Shown By
Agency Title: Key Realty
Agency Phone: 877-539-7589

Estimate Your Payment
Estimated Payment
$ 5,731.33 per month $4,754.66 Principal & Interest $728.75 Property Tax $247.92 Homeowner's Insurance
5774 Connor St | MLS# 1067862
This single family home located at 5774 Connor St, Timnath, CO 80547 is currently listed for sale with an asking price of $850,000. This property was built in 2015 and has 4 bedrooms and 3 full and 1 partial baths with 4450 sq. ft. Connor St is located in the Timnath Ranch subdivision within the Poudre school district. Search Timnath Ranch real estate on www.ikeyrealty.com today.