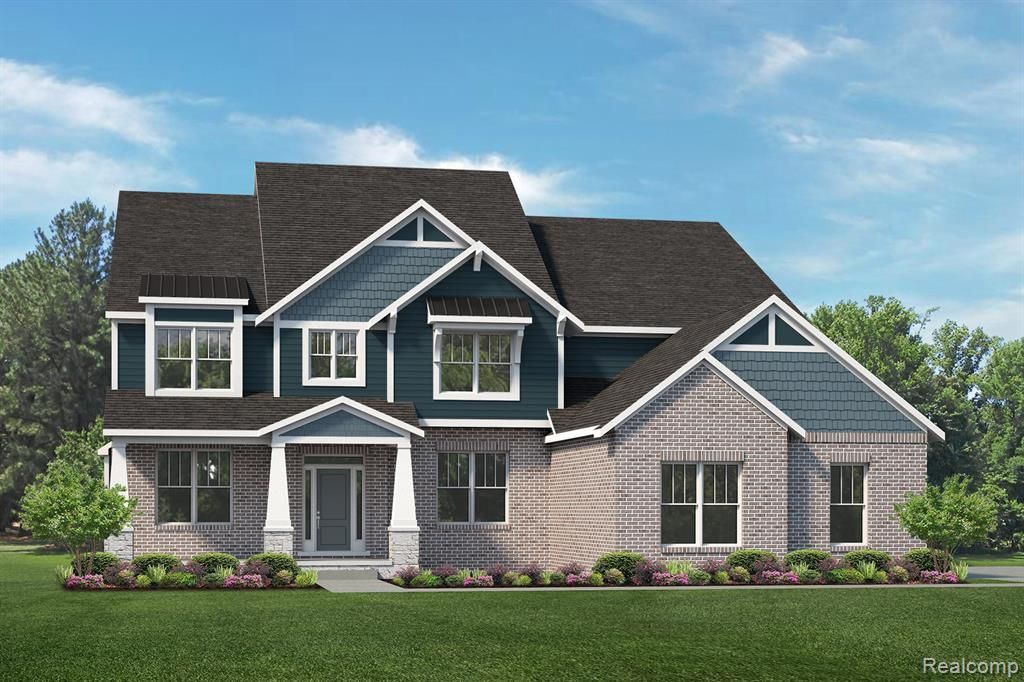

BEDS4
BATHS3 full 1 partial
SQUARE FEET5,024
MLS#20261000708
STATUSPending
PROPERTY TYPEResidential - Single Family
SUBDIVISIONCRYSTAL CREEK SOUTH OCCPN 2210
SCHOOLSouth Lyon
Property Description
This new "Charleston" at Crystal Creek South is already sold, but we'd love to build you one like it nearby! This home is wonderful both for entertaining AND relaxing! Kitchen with cabinets stacked to the ceiling, silestone countertops, expansive island, hardwood floors, and tile backsplash has gas cooktop plus built-in microwave and two ovens. Nearby prep kitchen offers space for an additional dishwasher and fridge, plus lots of counterspace and extra storage. Nook and kitchen are open to the great room with 11 ft tray ceilings! Flex room off nook offers even more space to spread out. Covered rear porch off of nook. Private office with french doors off foyer. Formal dining room with tray ceiling and access to butlers pantry with stacked cabinets. Hardwood throughout first floor! Upstairs, find a huge raised loft and a super convenient 2nd floor laundry as well as four bedrooms. Primary suite has double closets and luxurious bath with two spacious vanity areas, big shower with seat and Euro door, and a modern freestanding tub. Bedroom 2 enjoys its on private bath, and bedrooms 3 and 4 share access to a Jack & Jill bath. All bedrooms include large walk-in-closets, and there's even a walk-in linen closet! Full basement has egress window, plus two more windows to bring in the sunshine, a prep for full bath, and 8'10" foundation walls. Oversized 3-car garage!
Property Features
Property Type: Residential - Single Family
Basement: Daylight, Unfinished, Bath/Stubbed
Cooling: Central Air
Fuel Type: Natural Gas
Garage: 3 car attached
Heating: Forced Air
Home Style: Colonial, Craftsman
Lot Size: 0.32 Acres
Year Built: 2026
Appliances
Vented Exhaust Fan
Built-In Electric Oven
Disposal
Double Oven
ENERGY STAR® qualified dishwasher
Exhaust Fan
Gas Cooktop
Microwave
Plumbed For Ice Maker
Self Cleaning Oven
Stainless Steel Appliance(s)
Feature Descriptions
Architecture: Colonial, Craftsman
Days on Site: 141
Exterior: Brick, Stone
Fireplace Location: Great Room
Foundation: Basement
Frontage Feet: 100
Garage/Parking: Side Entrance, Direct Access, Electricity, Door Opener, Attached, Driveway
Homeowners Association Fee: $440 (Quarterly)
Interior: Smoke Alarm, Cable Available, Carbon Monoxide Alarm(s), Egress Window(s), Entrance Foyer, Humidifier, Programmable Thermostat
Lot Dimensions: 0.32 Acre(s)
Parking Notes: Side Entrance, Direct Access, Electricity, Door Opene
Road Frontage: Paved, Private, Pub. Sidewalk, Cul-De-Sac
Site: Sprinkler(s)
Summer Tax: $0.0000
Water Heater: Natural Gas
Winter Tax: $0.0000
Local Schools
School District: South Lyon
Listed By / Shown By
Listed By
Agency Name: Lombardo Realty
Agency Phone: (248) 416-1462
Shown By
Agency Title: Key Realty
Agency Phone: 877-539-7589

Estimate Your Payment
Estimated Payment
$ 5,759.55 per month $5,474.12 Principal & Interest $0.00 Property Tax (data not provided by mls) $285.43 Homeowner's Insurance
57762 Belfield Court | MLS# 20261000708
This single family home located at 57762 Belfield Court, Lyon Township, MI 48178 is currently listed for sale with an asking price of $978,619. This property was built in 2026 and has 4 bedrooms and 3 full and 1 partial baths with 5024 sq. ft. Belfield Court is located in the CRYSTAL CREEK SOUTH OCCPN 2210 subdivision within the South Lyon school district. Search CRYSTAL CREEK SOUTH OCCPN 2210 real estate on www.ikeyrealty.com today.