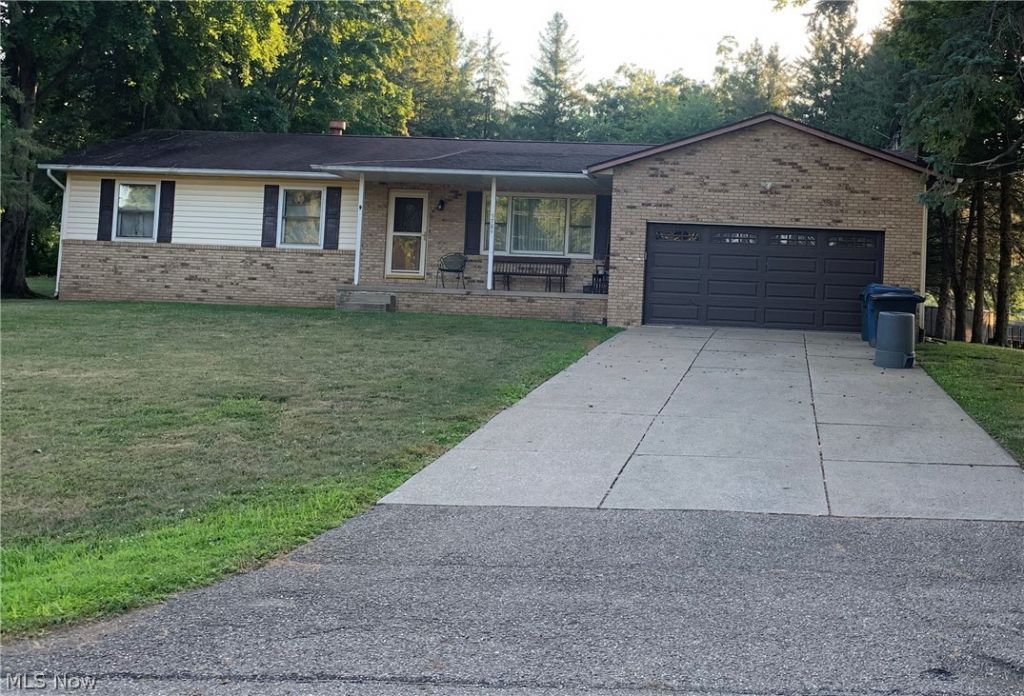

BEDS4
BATHS2 full
SQUARE FEET1,422
MLS#5233458
STATUSPending
PROPERTY TYPEResidential - Single Family
SUBDIVISIONPleasant Hills
SCHOOLGreen Local
Property Description
Large roomy ranch. Nice room sizes. 4 Season room with skylight and 3 walls of sliding doors to access deck and backyard really add extra space for family fun and entertaining. Needs work, great value.
Property Features
Property Type: Residential - Single Family
Basement: Yes
Basement: Full, Interior Entry, Partially Finished, Storage Space, Sump Pump
Cooling: Central Air, Ceiling Fan(s)
Fireplaces: 1
Garage: 2 car attached
Heating: Forced Air, Gas
Home Style: Ranch
Lot Size: 0.45 Acres
Roof Type: Asphalt, Fiberglass, Other
Stories: 1.0
Taxes: $3,789 / year
Year Built: 1976
Feature Descriptions
Appliances: Water Softener
Days on Site: 12
Exterior: Brick, Vinyl Siding
Fireplace: Family Room
Laundry: In Basement
Parcel#: 2803775
Parking: Attached, Garage, Garage Door Opener
Patio/Porch: Deck, Front Porch
Security: Smoke Detector(s)
Sewer: Septic Tank
Water: Well
Room Sizes
Laundry: N D x N D Level - Lower
Eat-in Kitchen: 11 x 10 Level - First
Living Room: 12 x 16 Level - First
Bedroom: 11 x 12 Level - First
Bedroom: 13 x 11 Level - First
Bedroom: 11 x 12 Level - Lower
Bathroom: N D x N D Level - First
Family Room: 19 x 13 Level - First
Primary Bedroom: 11 x 13 Level - First
Primary Bathroom: N D x N D Level - First
Sunroom: 16 x 20 Level - First
Local Schools
School District: Green Local
Listed By / Shown By
Listed By
Agency Name: Cutler Real Estate
Agency Contact: scarson@cutlerhomes.com, 330-714-3836
Shown By
Agency Title: Key Realty
Agency Phone: 877-539-7589

Estimate Your Payment
Estimated Payment
$ 1,433.38 per month $1,062.25 Principal & Interest $315.75 Property Tax $55.39 Homeowner's Insurance
5784 Starview Drive | MLS# 5233458
This single family home located at 5784 Starview Drive, Clinton, OH 44216 is currently listed for sale with an asking price of $189,900. This property was built in 1976 and has 4 bedrooms and 2 full baths with 1422 sq. ft. Starview Drive is located in the Pleasant Hills subdivision within the Green Local school district. Search Pleasant Hills real estate on www.ikeyrealty.com today.