
BEDS4
BATHS2 full 1 partial
SQUARE FEET3,436
MLS#1880019
STATUSActive
PROPERTY TYPEResidential - Single Family
SCHOOLLakota
Property Description
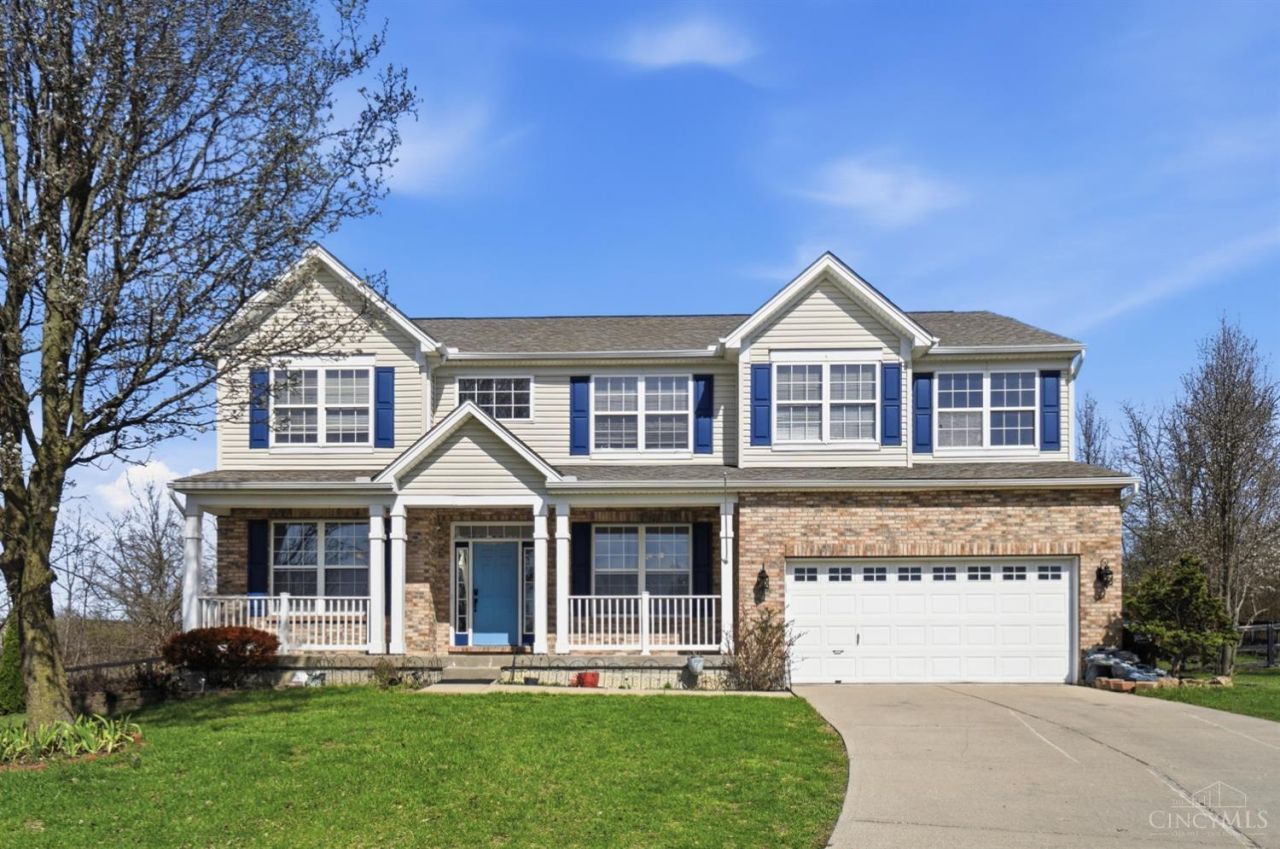
Welcome to this beautiful spacious house offering 4 bedrooms, 2.5 bathrooms, and a versatile second-floor flex room perfect for a home office or media space or 5th bedroom. Nestled on a quiet cul-de-sac, the property boasts exceptional curb appeal and a welcoming front porch. The huge rear deck offers an ideal setting for outdoor entertaining, showcasing serene, elevated views of the wooded backyard. This home perfectly combines functional interior design with a tranquil outdoor retreat in a Liberty Estates community.
Property Features
Property Type: Residential - Single Family
Basement: Yes
Basement: Full
Cooling: Central Air
Garage: 2
Heating: Forced Air, Gas
Home Style: Traditional
Lot Size: 0.47 Acres
Roof Type: Shingle
Stories: 2.0
Taxes: $5,146
Year Built: 2003
Feature Descriptions
Basement Fatures: Unfinished, Other
Days on Site: 4
Exterior: Brick, Vinyl Siding
Family Room: Laminate Floor
Foundation: Poured
Garage/Carport: Garage Attached
Gas: Natural
HOA Fee: 275/Annually
HOA Y/N: 1
Kitchen: Pantry, Eat-In, Walkout, Window Treatment, Island, Wood Cabinets, Wood Floor, Other
Lot Dimensions: IRR
Parcel #: D2020-140-000-035
Parking: Driveway
Primary Bathroom: Tub w/Shower
Primary Bedroom: Bath Adjoins, Walk-in Closet
Rooms Total: 9
Sewer: Public Sewer
Tax Abatement: No
Water: Public
Water Heater: Gas
Window Features: Vinyl
Room Sizes
Primary Bedroom: 20 X 19 Level - 2
Bedroom 2: 13 X 12 Level - 2
Bedroom 3: 13 X 12 Level - 2
Bedroom 4: 13 X 12 Level - 2
Breakfast Room: 13 X 9 Level - 1
Dining Room: 14 X 11 Level - 1
Entry: 7 X 6 Level - 1
Family Room: 23 X 12 Level - 1
Living Room: 14 X 12 Level - 1
Laundry Room: 9 X 7 Level - 1
Local Schools
School District: Lakota
Listed By / Shown By
Listed By
Agency Name: RE/MAX Preferred Group
Agent Name: Amber Gurung
Agency Phone: 513-874-8373
Shown By
Agency Title: Key Realty
Agency Phone: 877-539-7589

Estimate Your Payment
Estimated Payment
$ 3,223.80 per month $2,656.46 Principal & Interest $428.83 Property Tax $138.51 Homeowner's Insurance
5795 Furlong Way | MLS# 1880019
This single family home located at 5795 Furlong Way, Liberty Township, OH 45011 is currently listed for sale with an asking price of $474,900. This property was built in 2003 and has 4 bedrooms and 2 full and 1 partial baths with 3436 sq. ft. Furlong Way is located within the Lakota school district. Search Liberty Township real estate on www.ikeyrealty.com today.