
BEDS2
BATHS2 full 1 partial
SQUARE FEET2,172
MLS#1886538
STATUSActive
PROPERTY TYPEResidential - Condominium
SCHOOLOak Hills
Property Description
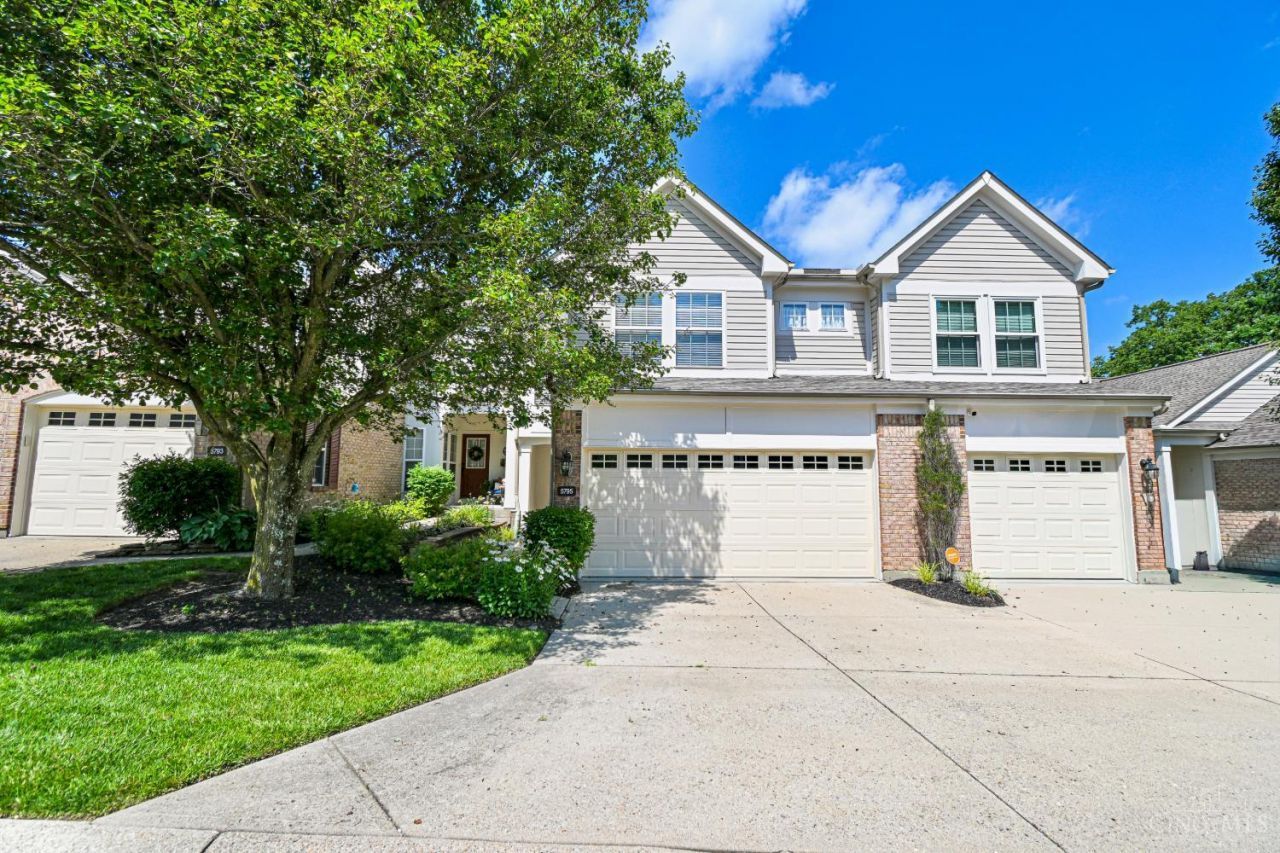
Wonderfully maintained 2 bedroom townhouse style condo in The Pinnacle. Featuring two-story great room with fireplace leading to dining room with walkout to private balcony overlooking woods; eat-in kitchen with stainless steel appliances; first floor laundry; second floor primary bedroom suite with adjoining full bath includes double vanities and updated shower; lofted study; finished lower level with dry bar and walkout to covered patio; 2 car direct entry garage. Community includes pool & clubhouse.
Property Features
Property Type: Residential - Condominium
Basement: Full
Basement: Yes
Cooling: Central Air
Fireplaces: 1
Garage: 2
Heating: Forced Air, Gas
Home Style: Traditional
Lot Size: 1.41 Acres
Roof Type: Shingle
Stories: 2.0
Taxes: $4,640
Year Built: 2001
Amenities
9Ft + Ceiling
Multi Panel Doors
Covered Deck/Patio
Cul de sac
Deck
Feature Descriptions
Appliances: Dishwasher, Garbage Disposal, Microwave, Oven/Range, Refrigerator
Association Includes: MaintenanceExterior, SnowRemoval, AssociationDues, Clubhouse, LandscapingCommunity, Pool, ProfessionalMgt
Basement Fatures: Finished
Condo: Townhouse
Days on Site: 1
Exterior: Brick, Wood Siding
Family Room: Walkout, Dry Bar, Wall-to-Wall Carpet, Laminate Floor
Features: Dir Ent Garage-Unit, Private Entry, Laundry-In Unit
Fireplace Features: Electric
Foundation: Poured
Garage/Carport: Built in
Gas: Natural
HOA Fee: 398/Monthly
HOA Y/N: 1
Kitchen: Pantry, Eat-In, Wood Cabinets, Laminate Floor
Miscellaneous: Ceiling Fan
Parcel #: 550-0322-0170-00
Primary Bathroom: Shower, Double Vanity
Primary Bedroom: Bath Adjoins, Walk-in Closet, Wall-to-Wall Carpet
Rooms Total: 8
Sewer: Public Sewer
Special View Info: Woods
SQFT Basement: 736
Study: Wall-to-Wall Carpet
Tax Abatement: No
Unit Entry Level: 1
Water: Public
Water Heater: Gas
Window Features: Vinyl
Room Sizes
Primary Bedroom: 16 X 18 Level - 2
Bedroom 2: 13 X 10 Level - 2
Dining Room: 9 X 12 Level - 1
Entry: 4 X 6 Level - 1
Family Room: 16 X 20 Level - Lower
Living Room: 12 X 16 Level - 1
Laundry Room: 5 X 7 Level - 1
Study/Den: 9 X 14 Level - 2
Local Schools
School District: Oak Hills
Listed By / Shown By
Listed By
Agency Name: Coldwell Banker Realty
Agent Name: Ronald Bisher
Agency Phone: 513-922-9400
Shown By
Agency Title: Key Realty
Agency Phone: 877-539-7589

Estimate Your Payment
Estimated Payment
$ 2,328.25 per month $1,845.37 Principal & Interest $386.67 Property Tax $96.22 Homeowner's Insurance
5795 Heights Court | MLS# 1886538
This condo located at 5795 Heights Court, Cincinnati, OH 45247 is currently listed for sale with an asking price of $329,900. This property was built in 2001 and has 2 bedrooms and 2 full and 1 partial baths with 2172 sq. ft. Heights Court is located within the Oak Hills school district. Search Cincinnati real estate on www.ikeyrealty.com today.