
BEDS3
BATHS2 full 1 partial
SQUARE FEET1,832
MLS#1887113
STATUSActive
PROPERTY TYPEResidential - Single Family
SCHOOLBatesville Community
Property Description
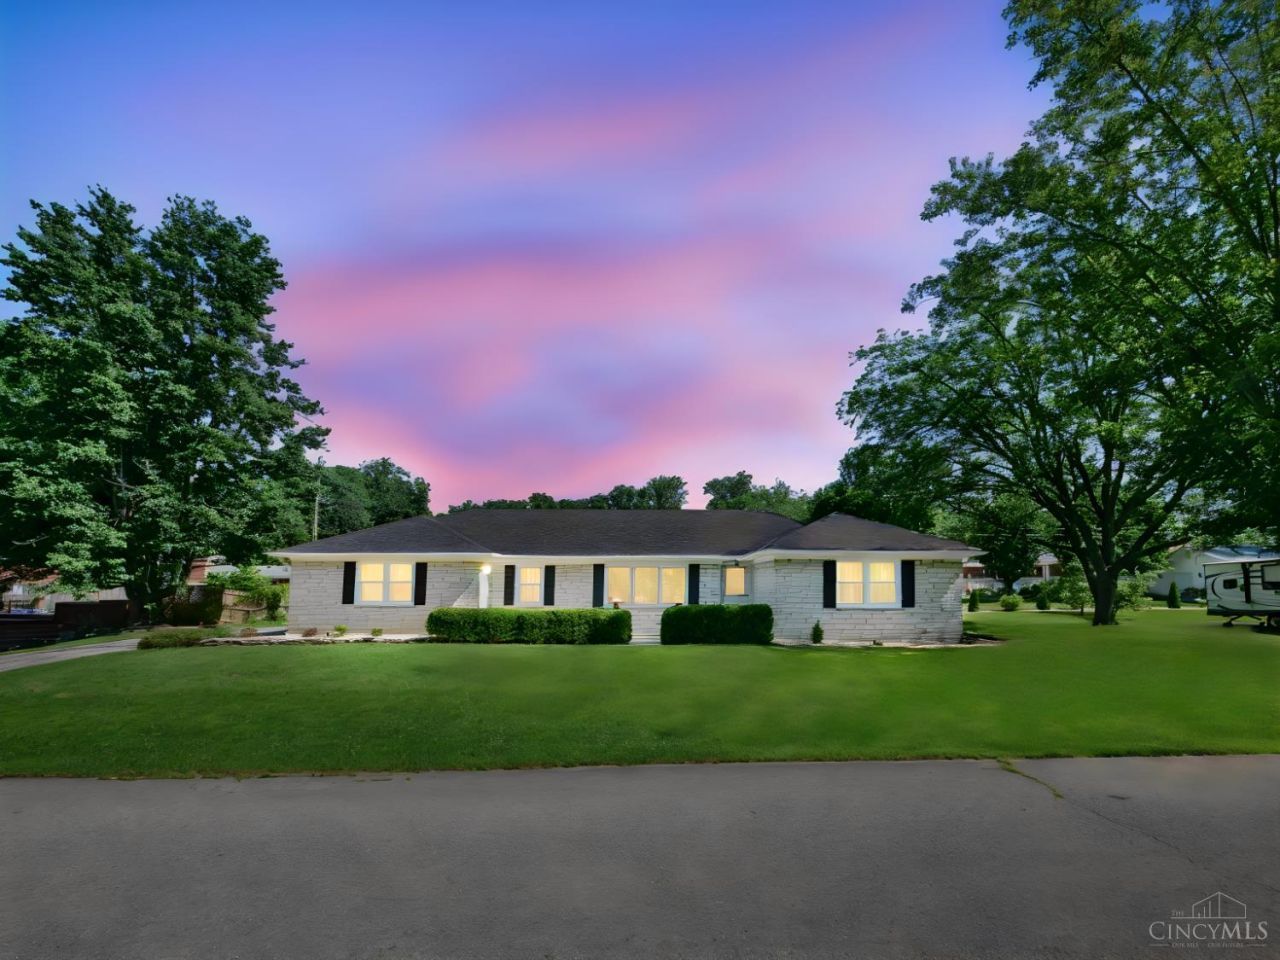
Move right into this well-built, classic stone ranch offering approximately 1,850 square feet of comfortable living space! Featuring 3 bedrooms, 2.5 bathrooms, and a functional floor plan, this home has been exceptionally maintained and is truly move-in ready. Recent improvements include a new roof, new windows, and newer kitchen appliances, providing peace of mind for years to come. Spacious living areas, generous bedroom sizes, and quality construction make this home a standout. Conveniently located in an established neighborhood close to schools, parks, shopping, and everything Batesville has to offer. Don't miss this opportunity to own a solid, updated home that's ready for its next owner!
Property Features
Property Type: Residential - Single Family
Basement: Yes
Basement: Full
Cooling: Central Air
Garage: 2
Heating: Forced Air, Gas
Home Style: Ranch
Lot Size: 0.31 Acres
Roof Type: Shingle
Stories: 1.0
Taxes: $2,198
Year Built: 1968
Amenities
Cul de sac
Patio
Feature Descriptions
Appliances: Dishwasher, Microwave, Oven/Range, Refrigerator
Basement Fatures: Unfinished, Framed
Days on Site: 19
Exterior: Stone
Family Room: Wall-to-Wall Carpet, Window Treatment
Foundation: Block
Garage/Carport: Side, Garage Attached
Gas: Natural
Kitchen: Pantry, Vinyl Floor, Wood Cabinets
Mechanical Systems: Garage Door Opener, Sump Pump w/Backup
Parcel #: 24-13-19-256-008.000-015
Parking: On Street, Driveway
Primary Bathroom: Tub w/Shower
Primary Bedroom: Bath Adjoins, Window Treatment, Wood Floor
Rooms Total: 8
Sewer: Public Sewer
SQFT Basement: 1374
Tax Abatement: No
Water: Public
Water Heater: Gas
Window Features: Double Pane, Vinyl, Insulated
Room Sizes
Primary Bedroom: 18 X 15 Level - 1
Bedroom 2: 12 X 12 Level - 1
Bedroom 3: 12 X 11 Level - 1
Breakfast Room: 13 X 10 Level - 1
Dining Room: 16 X 10 Level - 1
Entry: 11 X 5 Level - 1
Family Room: 16 X 13 Level - 1
Living Room: 16 X 13 Level - 1
Laundry Room: 10 X 7 Level - 1
Local Schools
School District: Batesville Community
Listed By / Shown By
Listed By
Agency Name: Coldwell Banker Realty
Agent Name: Zachary Marshall
Agency Phone: 513-922-9400
Shown By
Agency Title: Key Realty
Agency Phone: 877-539-7589

Estimate Your Payment
Estimated Payment
$ 1,948.19 per month $1,677.56 Principal & Interest $183.17 Property Tax $87.47 Homeowner's Insurance
58 Hunters Lane | MLS# 1887113
This single family home located at 58 Hunters Lane, Batesville, IN 47006 is currently listed for sale with an asking price of $299,900. This property was built in 1968 and has 3 bedrooms and 2 full and 1 partial baths with 1832 sq. ft. Hunters Lane is located within the Batesville Community school district. Search Batesville real estate on www.ikeyrealty.com today.