
BEDS3
BATHS2 full 1 partial
SQUARE FEET1,500
MLS#20261054430
STATUS(Short Sale) - Pending
PROPERTY TYPEResidential - Condominium
SUBDIVISIONR I V E R W O O D S C O N D O
SCHOOLUtica
Property Description
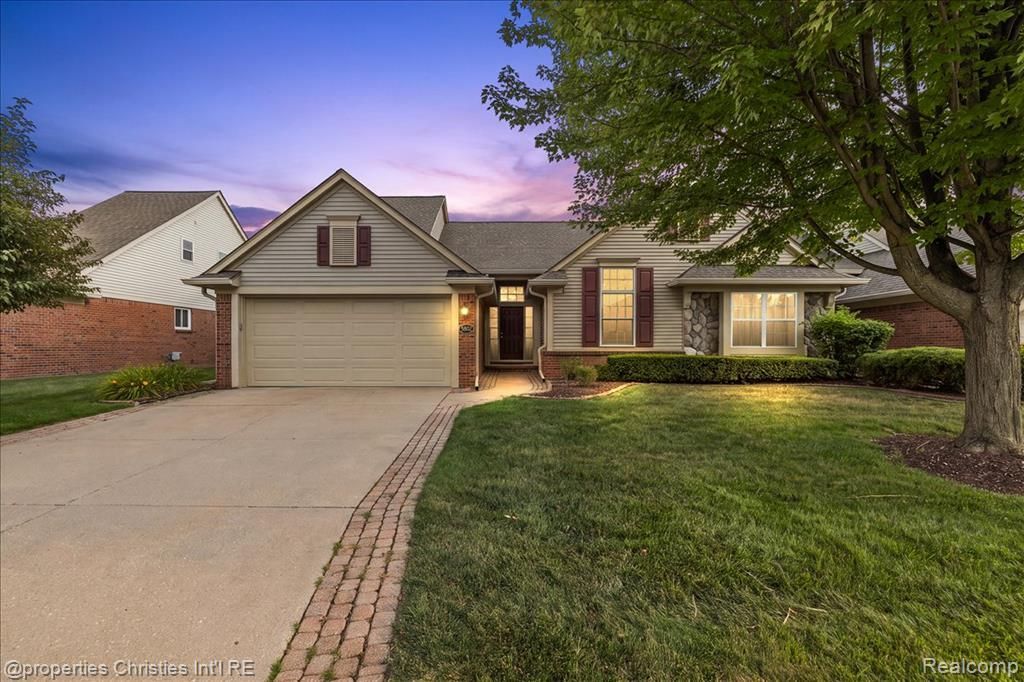
Welcome home to easy, main-floor living in this beautifully maintained condo featuring an open floor plan, soaring vaulted ceilings, and an abundance of natural light. The spacious great room is anchored by a cozy gas fireplace and flows seamlessly into the dining area and updated kitchen, where you'll find new quartz countertops, plenty of cabinetry and prep space for everyday living and entertaining. The desirable first floor primary suite offers a peaceful retreat complete with a walk-in closet and an updated en-suite bath featuring a custom tiled walk-in shower. A convenient first-floor laundry room makes daily living even easier. Step outside to your private backyard and enjoy the brick paver patio, perfect for morning coffee, summer barbecues, or relaxing evenings with friends and family. The expansive basement provides endless possibilities and is already plumbed for a full bathroom, making it easy to create additional living space, a home gym, theater room, or guest suite. Additional highlights include hardwood flooring, neutral decor, an attached garage, and pride of ownership throughout. With its functional layout, thoughtful updates, and move-in-ready condition, this home offers the perfect combination of comfort, style, and convenience. Don't miss your opportunity to own this exceptional ranch that checks all the boxes! Schedule your private showing today!
Property Features
Property Type: Residential - Condominium
Basement: Unfinished
Basement: Yes
Garage: 2 car attached
Heating: Forced Air, Natural Gas
Home Style: Split Level
Taxes: $5,060
Year Built: 2000
Feature Descriptions
Days on Site: 18
Exterior: Brick
HOA Fee: 308/ Monthly
Parcel#: 1005226049
Parking: Two Car Garage, Attached
Parking Notes: Two Car Garage, Attached
Pets Allowed: Yes
Sewer: Public Sewer
Summer Tax: 4638
Water: Public
Winter Tax: 422
Room Sizes
Primary Bedroom: 13 X 19
Bedroom: 11 X 11
Primary Bathroom: 12 X 12
Bath Lav: 7 X 8
Family Room: 23 X 13
Kitchen: 12 X 13
Laundry: 8 X 7
Dining Room: 11 X 11
Bath Full: 7 X 8
Local Schools
School District: Utica
Listed By / Shown By
Listed By
Agency Name: @properties Christie's Int'l R.E. Birmingham
Agency Phone: 2488508632
Shown By
Agency Title: Key Realty
Agency Phone: 877-539-7589

Estimate Your Payment
Estimated Payment
$ 2,481.55 per month $1,957.80 Principal & Interest $421.67 Property Tax $102.08 Homeowner's Insurance
5802 Ortman Drive | MLS# 20261054430
This condo located at 5802 Ortman Drive, Sterling Heights, Mi 48314 is currently listed for sale with an asking price of $350,000. This property was built in 2000 and has 3 bedrooms and 2 full and 1 partial baths with 1500 sq. ft. Ortman Drive is located in the R I V E R W O O D S C O N D O subdivision within the Utica school district. Search R I V E R W O O D S C O N D O real estate on www.ikeyrealty.com today.